
Home Addition Contractor in Pennsburg, PA
Farmhouse-style homes on generous lots give Pennsburg families room to build outward. We design and build additions that read as part of the original house, not an afterthought bolted to the back of it.
Schedule a Consultation Call 484-353-3046Serving Pennsburg and the Upper Perkiomen Valley
We build additions throughout Pennsburg, East Greenville, Red Hill, Upper Hanover Township, Green Lane and Perkiomenville. We also maintain home addition pages for Boyertown, Gilbertsville, Limerick and Pottstown. Searching for a home addition contractor near me in the Upper Perkiomen Valley? We cover it.
Room to Grow Outward on Pennsburg's Larger Lots
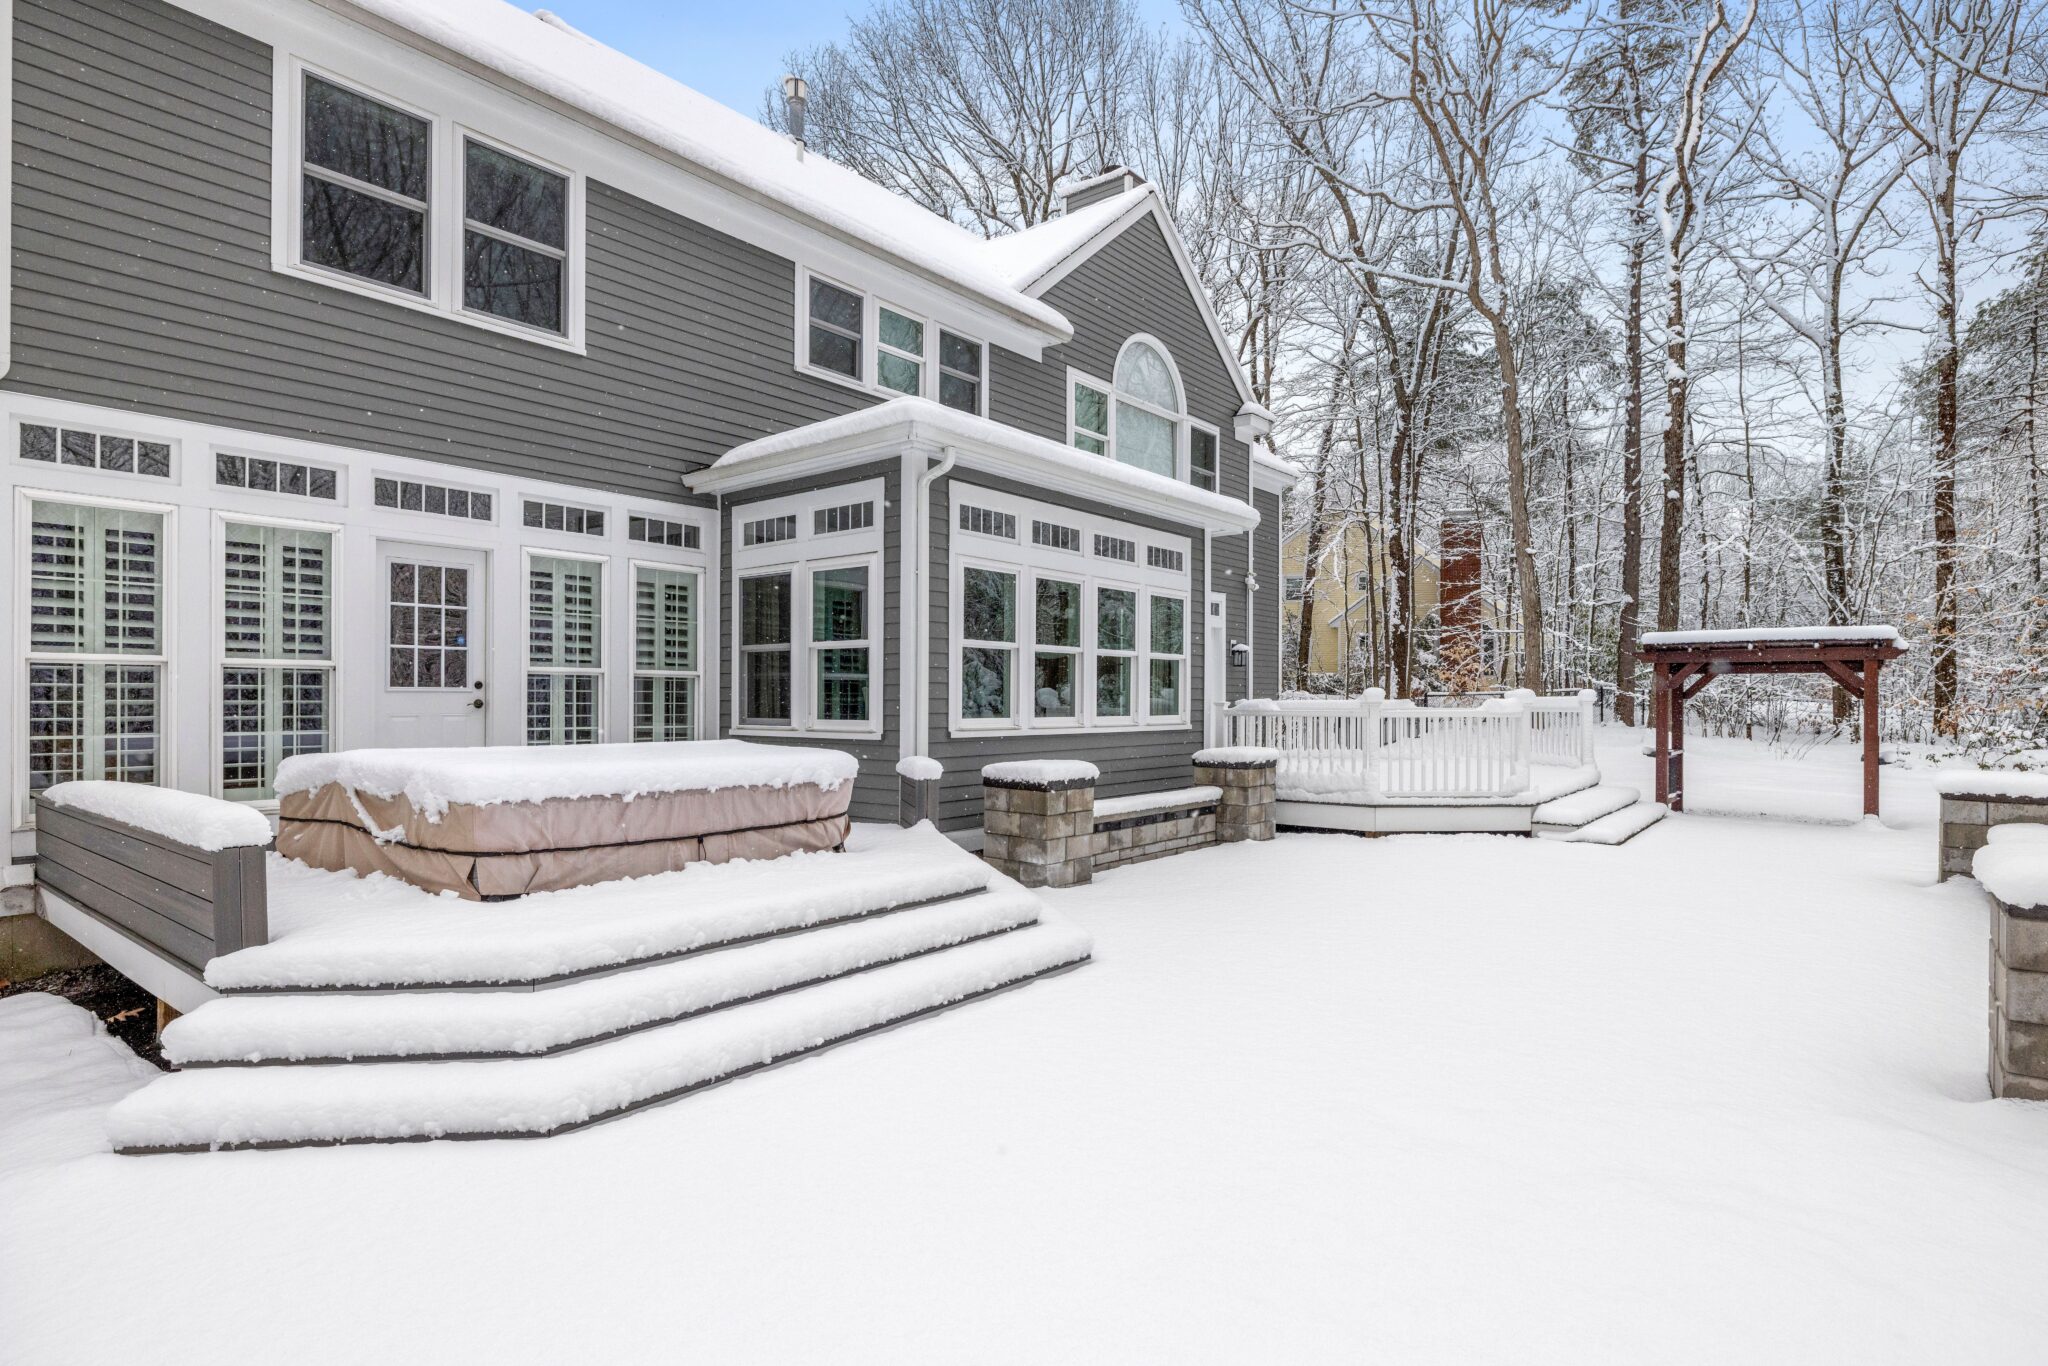
Pennsburg sits at the head of the Upper Perkiomen Valley, and the housing stock reflects that history. Farmhouses and farmhouse-style colonials on lots that run bigger than what you find closer to Philadelphia, mixed with more modest borough homes on the streets nearer the center of town. It is a different starting point than a dense rowhome block, and it opens up options that a tighter lot simply does not have.
For most of the additions we build here, that means we can go outward instead of up. A family room, a first-floor primary suite or an expanded kitchen can extend off the back or side of the house without crowding the yard or requiring a second-story build-out. That keeps the roofline simpler, the structural work more straightforward, and often the cost lower than a comparable addition on a tighter urban lot.
It also means site conditions matter in ways they might not elsewhere. Many Pennsburg-area properties, especially toward Upper Hanover and Marlborough Townships, are on well water and on-lot septic rather than public utilities. Before we finalize a footprint, we confirm where the septic field and well sit relative to the proposed addition, because building over or too close to either one is not something you want to discover after the foundation is poured.
Inspire Contracting LLC has built home additions across southeastern Pennsylvania for more than twenty years, from simple bump-outs to full second-floor primary suites, and we bring that experience to every Pennsburg project regardless of size.
Matching a New Addition to a Farmhouse-Style Home
The homes we build additions onto in Pennsburg are often decades old, sometimes older than that, with a roof pitch, window proportions and exterior material that were set long before anyone was thinking about an addition. Getting the new construction to read as part of that house rather than an obvious add-on is the difference between a project that raises the home's value and one that just adds square footage.
We start with the roofline. Matching pitch and overhang on the new section, rather than defaulting to whatever is easiest to frame, is what keeps an addition from looking tacked-on from the street or the neighbor's yard. Where the original home has stone, board-and-batten or a particular clapboard profile, we source siding and trim that carries that same character into the new section instead of introducing a visibly different material where old meets new.
Window placement and proportion get the same attention. Farmhouse-style homes tend to have a rhythm to their window sizing and spacing, and a new addition with mismatched window proportions is one of the fastest ways to make an addition look wrong even when the construction itself is sound. We size and place new openings to continue that rhythm rather than fight it.
Inside, we also plan the transition between old framing and new. Floor heights, ceiling heights and trim profiles get matched or deliberately and cleanly differentiated, so the new space either blends seamlessly or reads as an intentional design choice, never as an accident.
Township Permits, Setbacks and Site Work Before Ground Is Broken
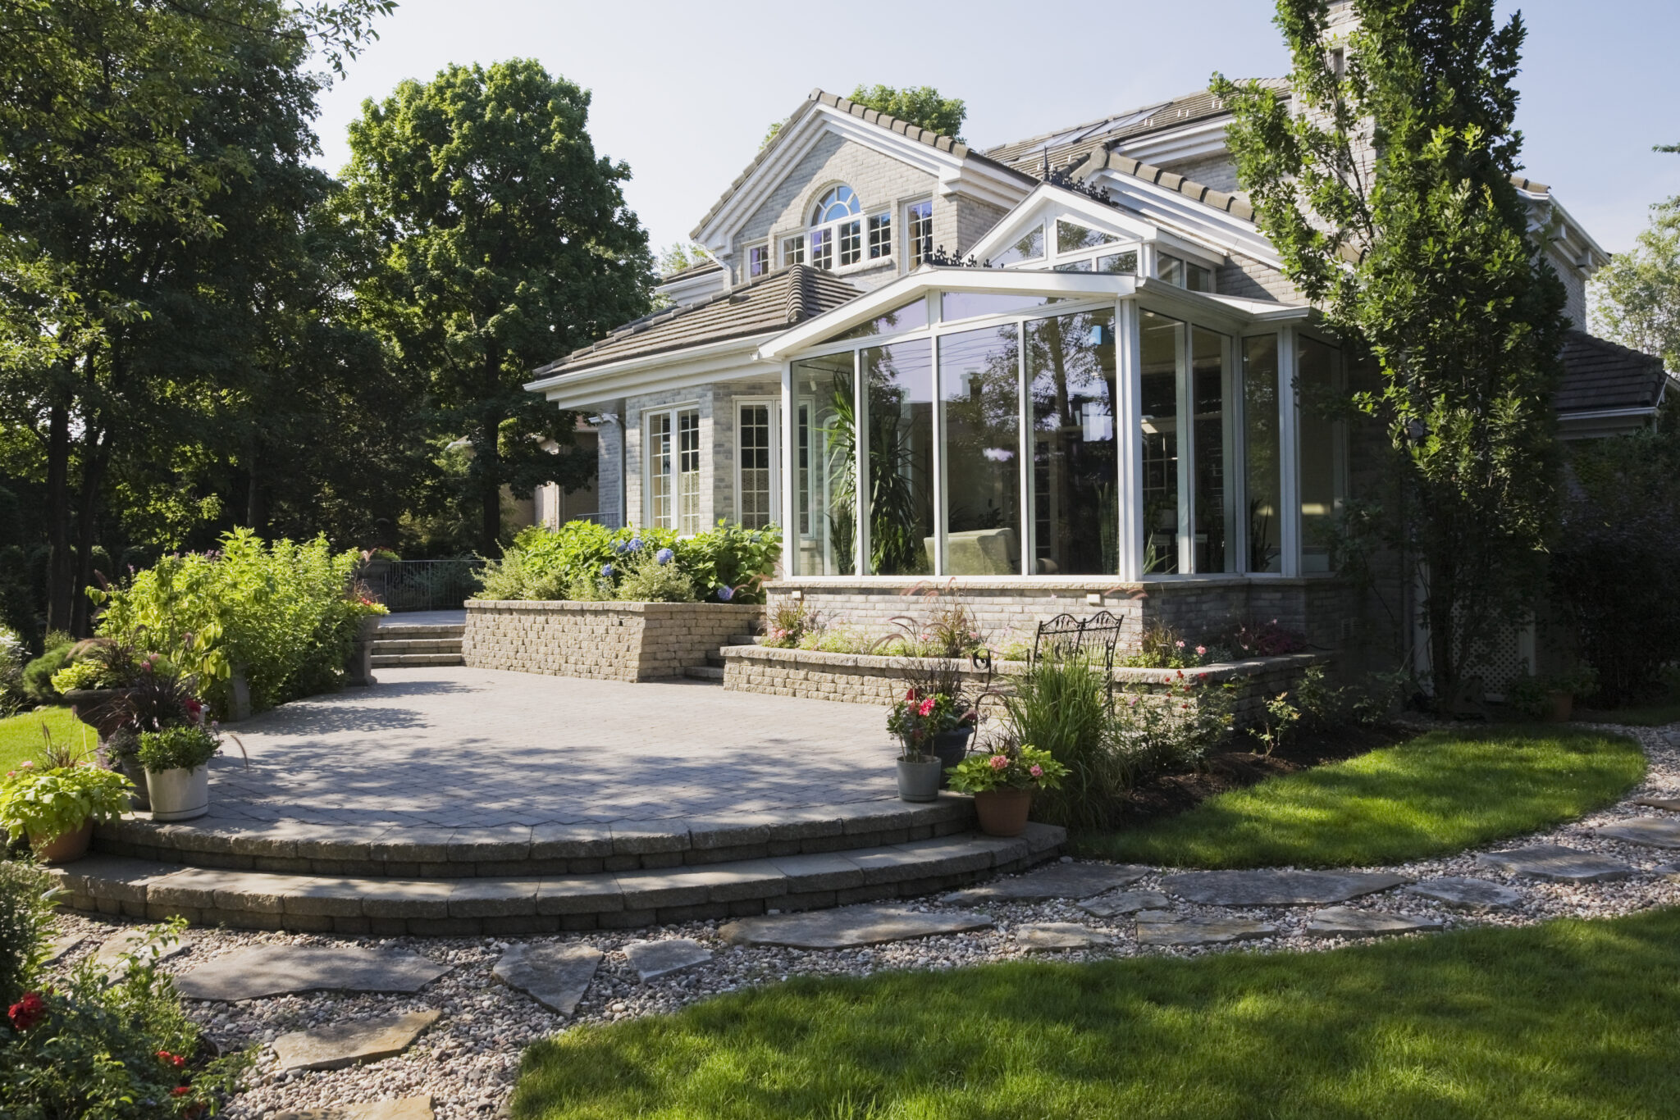
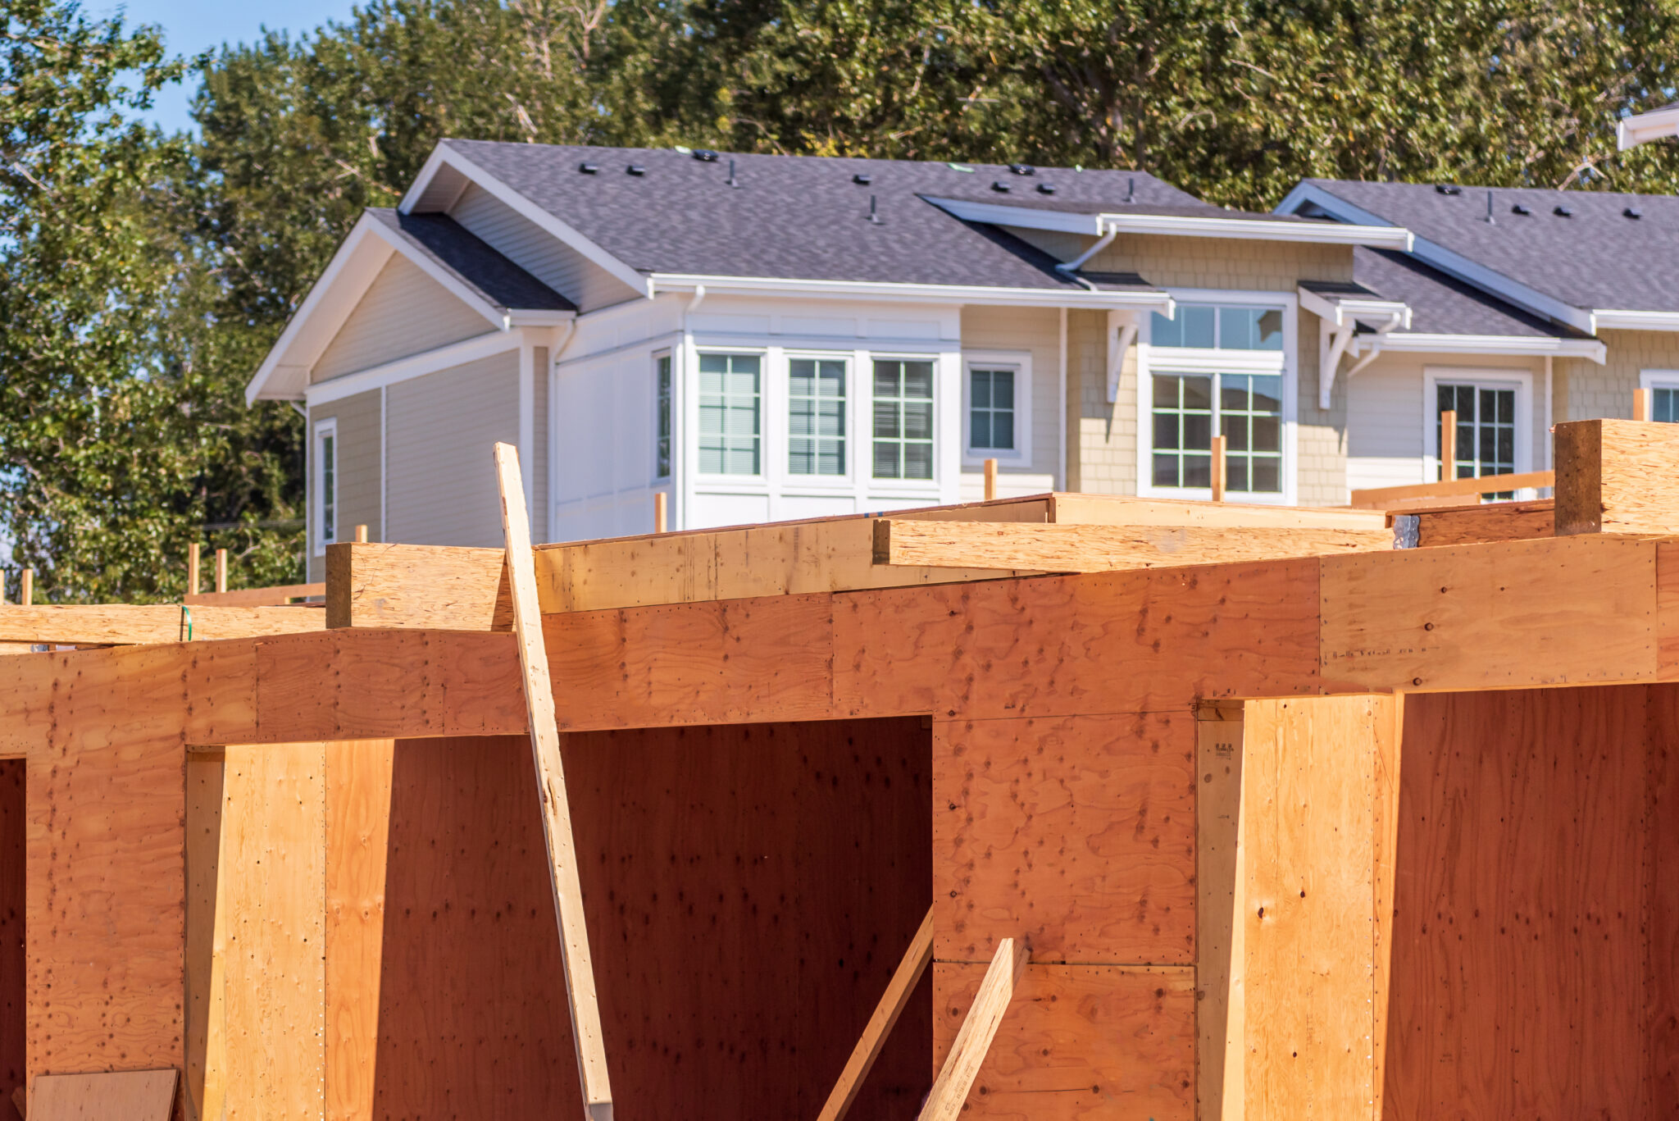
Every home addition in the Pennsburg area goes through a permit process, whether the property sits within Pennsburg Borough or in one of the surrounding townships like Upper Hanover or Marlborough. Requirements differ by municipality, so we confirm the specific setback, lot coverage and zoning rules that apply to your address before we finalize a design rather than assuming the same numbers apply everywhere in the valley.
Larger lots give more flexibility on setbacks than a tight in-town parcel, but flexibility is not the same as no restrictions. Front, side and rear setback lines, maximum lot coverage percentages and, where applicable, floodplain or steep-slope overlays all factor into where an addition can actually sit. We check these before you fall in love with a floor plan that a variance would be required to build.
Where a property is on well and septic, site work planning goes a step further. We coordinate the addition's footprint, any new utility runs and grading around the existing septic field and well setback radius, and we flag early if a proposed addition would require relocating either system, since that changes both the budget and the timeline meaningfully.
Once permitting is squared away, we sequence the build to minimize disruption to daily life: excavation and foundation, framing and roof tie-in, then exterior close-in before we move inside, so your home stays weathertight through the process rather than sitting open for weeks.
Bedroom, Family Room and In-Law Suite Additions for Growing Families
Most of the calls we get from Pennsburg homeowners come down to a household that has outgrown the house it is in. A family that started with two people and a starter home now has kids who need their own rooms. A parent is moving in and needs a private, accessible space of their own. A family room addition to give everyone somewhere to spread out that isn't the kitchen table.
We build all of it: first-floor primary suite additions with a private bath, additional bedrooms for growing kids, family room and great-room expansions off the back of the house, and in-law or income suites with their own entrance where that makes sense for the family's situation. Each starts with a real conversation about how you actually use your home and where the friction is, not a standard floor plan we drop onto your lot.
Structural and mechanical planning happens up front. We evaluate whether the existing HVAC system can serve the new square footage or whether a supplemental zone makes more sense, and we plan electrical and plumbing runs before framing begins so nothing gets improvised mid-project.
A Home Addition Contractor Pennsburg Families Can Plan Around
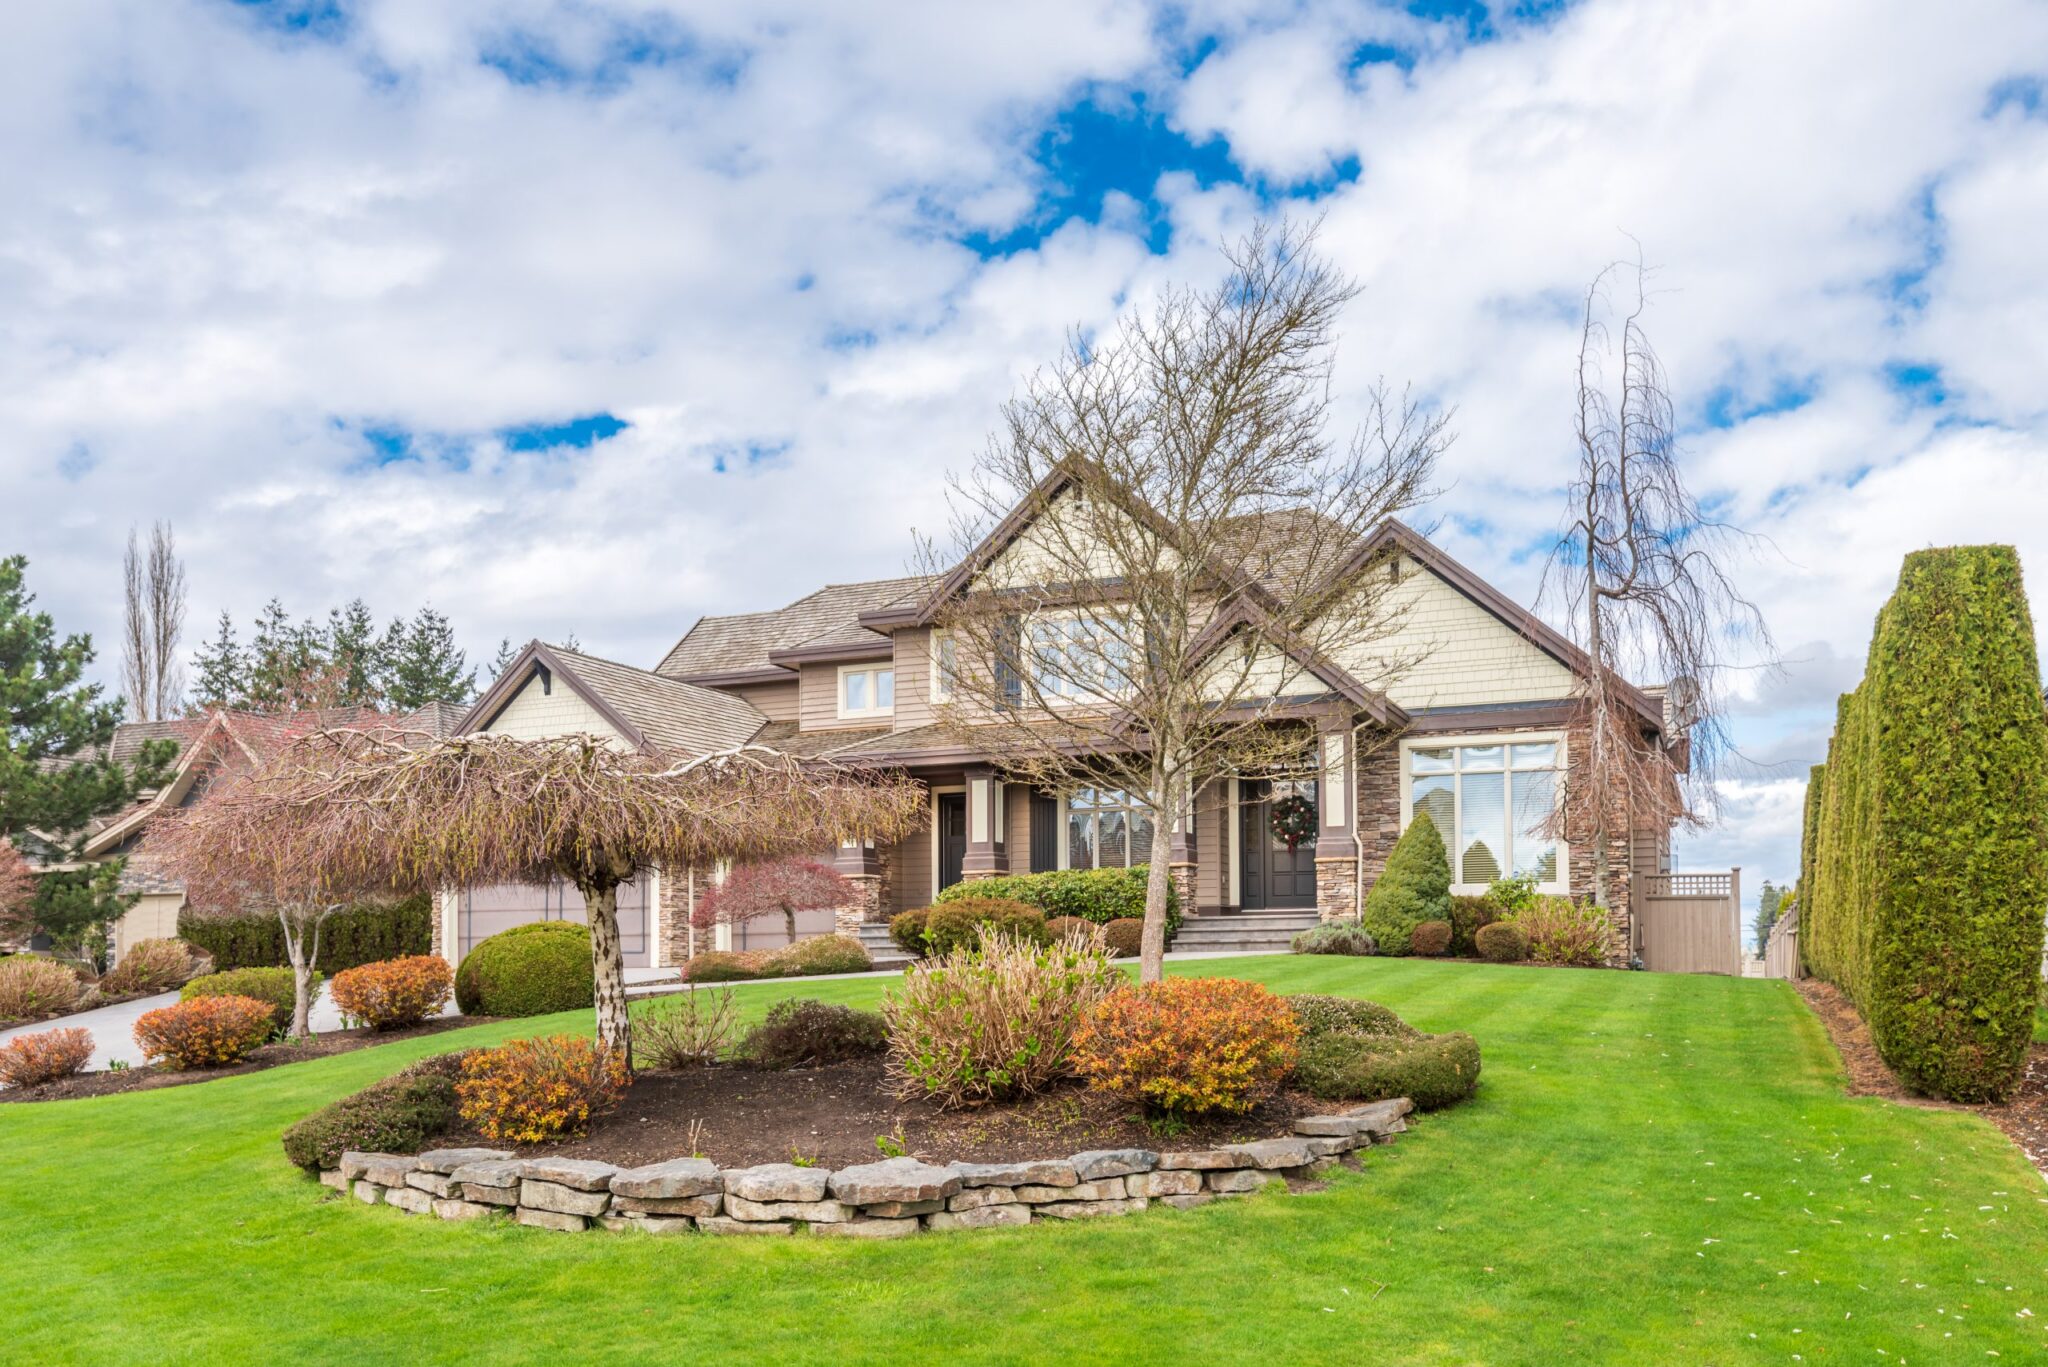
An addition is one of the larger projects most homeowners ever take on, and the two things that go wrong most often are a design that does not actually fit the house and a schedule that keeps slipping. We address both directly: every addition starts with a design conversation grounded in how the roofline, siding and proportions of your specific house work, and every project comes with a written schedule we intend to hold.
Pricing is itemized by phase, so you can see what site work, foundation, framing, exterior close-in and interior finish each cost, and we walk you through the numbers before you sign anything. If part of the project can be phased to fit your budget, such as building the shell now and finishing the interior later, we will tell you that honestly rather than pushing a bigger scope than you need.
Confirm our standing with GAF as a Master Select contractor and with CertainTeed as a Master Craftsman company. We are BBB accredited, OSHA certified, licensed and insured, with more than twenty years building in southeastern Pennsylvania and a 5.0 Google rating. Read about our team, browse our project gallery and customer reviews, or contact the office.
FAQs – Home Additions in Pennsburg, PA
Common questions from Pennsburg homeowners planning a home addition.
How long does the township permit process take for a home addition in Pennsburg?
It varies by municipality and by scope, but plan on several weeks to a few months between application and permit issuance for a typical addition, longer if a variance or floodplain review is needed. We handle the application and drawings and can give you a realistic estimate for your specific address and design once we know the scope.
I'm on well water and septic. Can that limit where we build?
Yes, and we check it early. We confirm the location of your septic field, well and their required setback radii before finalizing a footprint, and we flag right away if a design would require relocating either system, since that affects both cost and timeline.
Can you make a new addition actually look like it belongs on our farmhouse-style home?
That is the goal on every addition we build. We match roof pitch and overhang, source siding and trim that carries the existing material and profile into the new section, and size new windows to continue the proportions of the original house rather than introducing a visibly different look.
How long does a typical home addition take to build?
A single-story family room or bedroom addition often runs two to four months from groundbreaking to finish, depending on size and finish level; a second-story addition or a project with more complex site work can run longer. We give you a specific schedule once the design and permits are set.
Should we plan our addition budget in phases?
Many families do. We can build the shell, roof and exterior close-in first to get the structure weathertight, then phase interior finish work to fit your budget and timeline, or complete everything in one continuous build. We will lay out both options honestly during design.
How do I get a Pennsburg home addition project started?
Call 484-353-3046 or contact us online with your address and what you are hoping to add. We will schedule a site visit, talk through what fits your lot and household, and follow up with a design concept and itemized pricing.
Talk to a Pennsburg Home Addition Contractor
Tell us about your lot, your household and what you need more room for, and we will tell you honestly what is achievable and what it costs. Serving Pennsburg, East Greenville, Red Hill and the Upper Perkiomen Valley.
Schedule Your Consultation Call 484-353-3046