
Home Addition Contractor in Downingtown, PA
Home additions for Downingtown properties along and near the Brandywine Creek, planned around setback and floodplain awareness so the project clears review the first time.
Schedule a Consultation Call 484-353-3046Covering Downingtown and the Brandywine Creek Corridor
We build home additions throughout Downingtown Borough and the surrounding East Brandywine, West Bradford and Caln Township areas, including neighborhoods close to the East and West Branch Brandywine Creek. We also build home additions for homeowners in Phoenixville, West Chester, Lionville and Spring City. Searching for a home addition contractor or room addition builder near Downingtown? We cover it.
Building Additions on Brandywine-Adjacent Properties in Downingtown
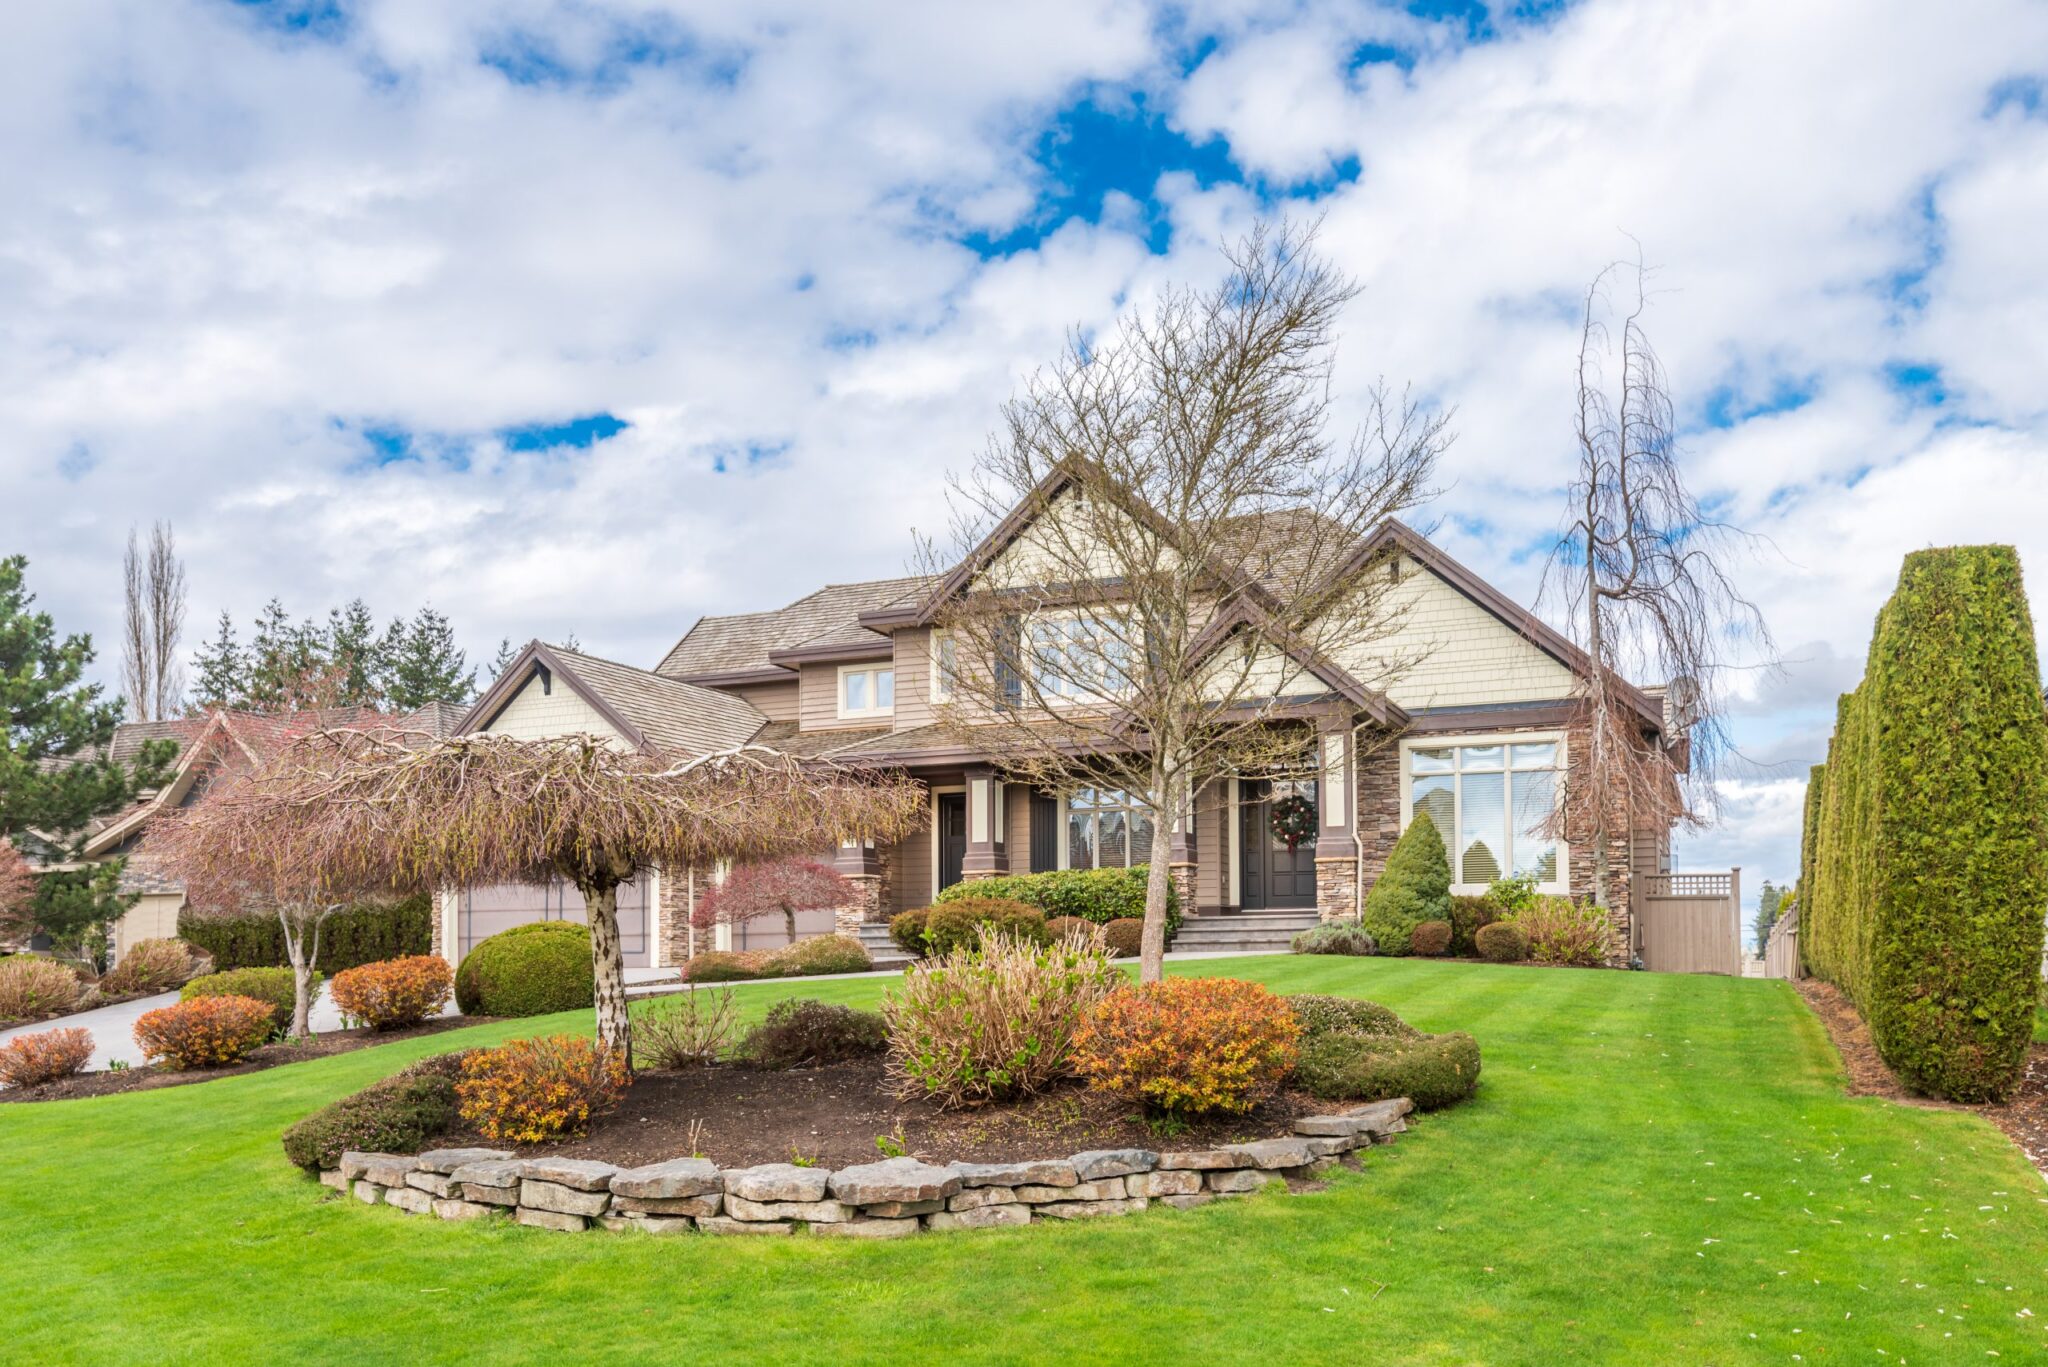
Downingtown sits along the East and West Branch of the Brandywine Creek, and a meaningful share of the borough's housing stock, along with homes just outside it in East Brandywine and West Bradford Townships, sits close enough to that waterway that site conditions genuinely shape what an addition can look like. Lot grading, proximity to the creek's floodplain boundary, and drainage patterns that are not obvious from the street all factor into where we can reasonably locate a foundation and how we handle stormwater once the addition's new roof area starts shedding rainwater somewhere.
That is not a reason to avoid building here. It is a reason to plan carefully before committing to a footprint. Our first step on a Downingtown addition near the creek corridor is a site walk that looks specifically at grade, existing drainage paths, and how close the property sits to any mapped floodplain boundary, because that determines whether the addition is a straightforward permitted build or one that needs a floodplain development review before the municipality signs off.
Inspire Contracting LLC has more than twenty years building in southeastern Pennsylvania, including plenty of Chester County work along the Schuylkill and Brandywine corridors, so we are used to sequencing a project around site constraints like these rather than discovering them mid-build.
Setbacks, Floodplain Review and What It Means for Your Addition's Footprint
If a Downingtown property sits within or near a mapped floodplain boundary along the Brandywine, the municipality's review process typically looks at finished floor elevation, how the addition affects flood storage capacity, and whether any fill or grading changes need mitigation. We do not treat this as boilerplate; every property along the creek is a little different depending on exactly where its buildable area sits relative to the mapped boundary, and we would rather have that conversation honestly during design than tell a homeowner after the fact that a preferred layout will not clear review.
Setbacks matter just as much on properties that are nowhere near the floodplain. Downingtown lots, particularly in the borough's older sections, can be narrower than newer suburban development, which limits how far a side addition can extend before it runs into a required side-yard setback. We check setback and lot coverage requirements early in design, before a homeowner has fallen in love with a floor plan that will not fit the lot.
Where floodplain or setback constraints do limit the footprint, a second-story addition is often the answer, since it adds square footage without expanding the building's footprint or its proximity to the creek or the property line. We will tell you plainly when that is the more realistic path rather than pushing a ground-floor expansion that is likely to stall in review.
From Design Through Framing: How a Downingtown Addition Comes Together
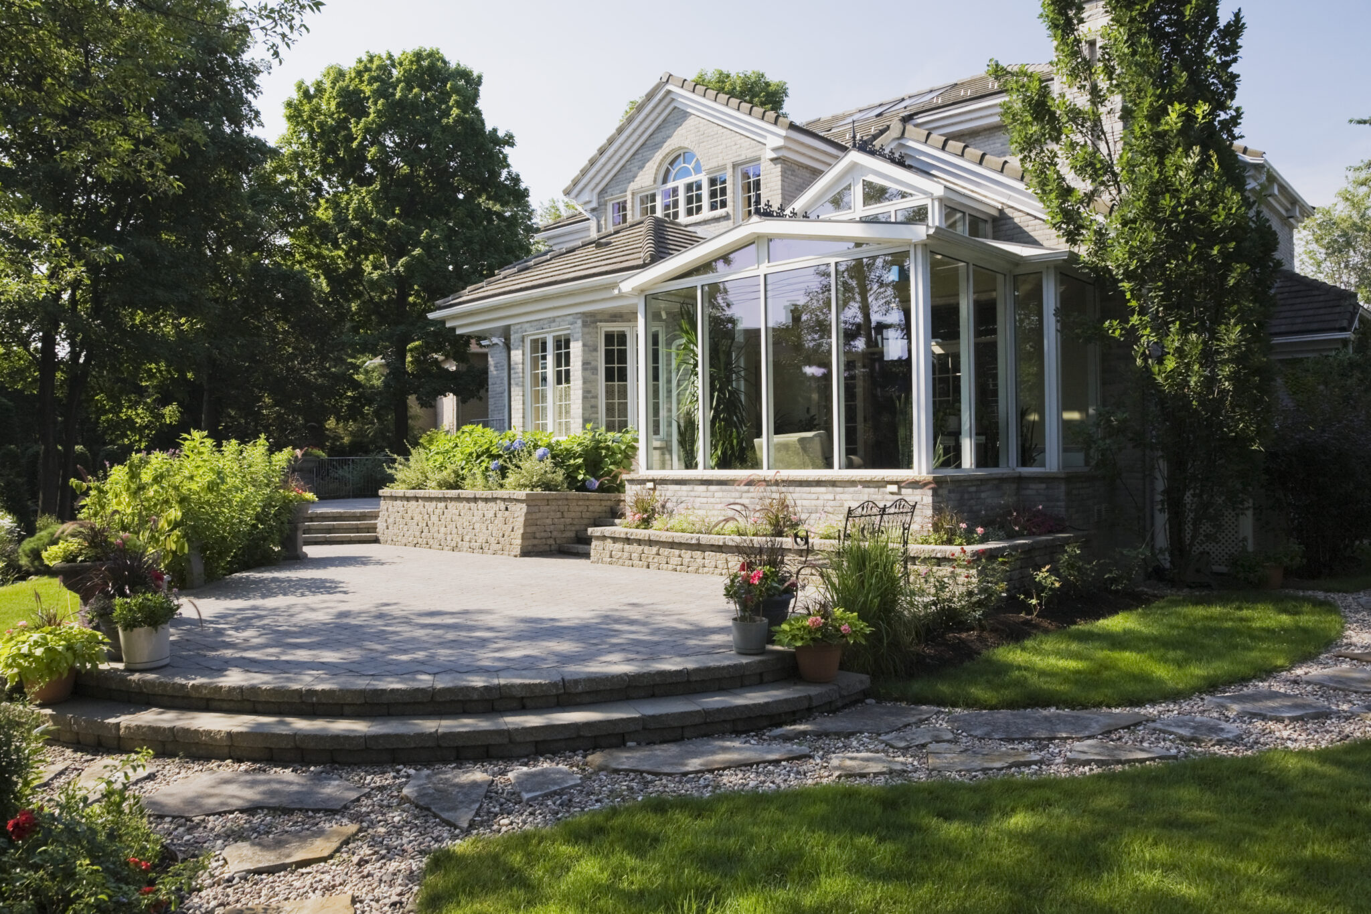
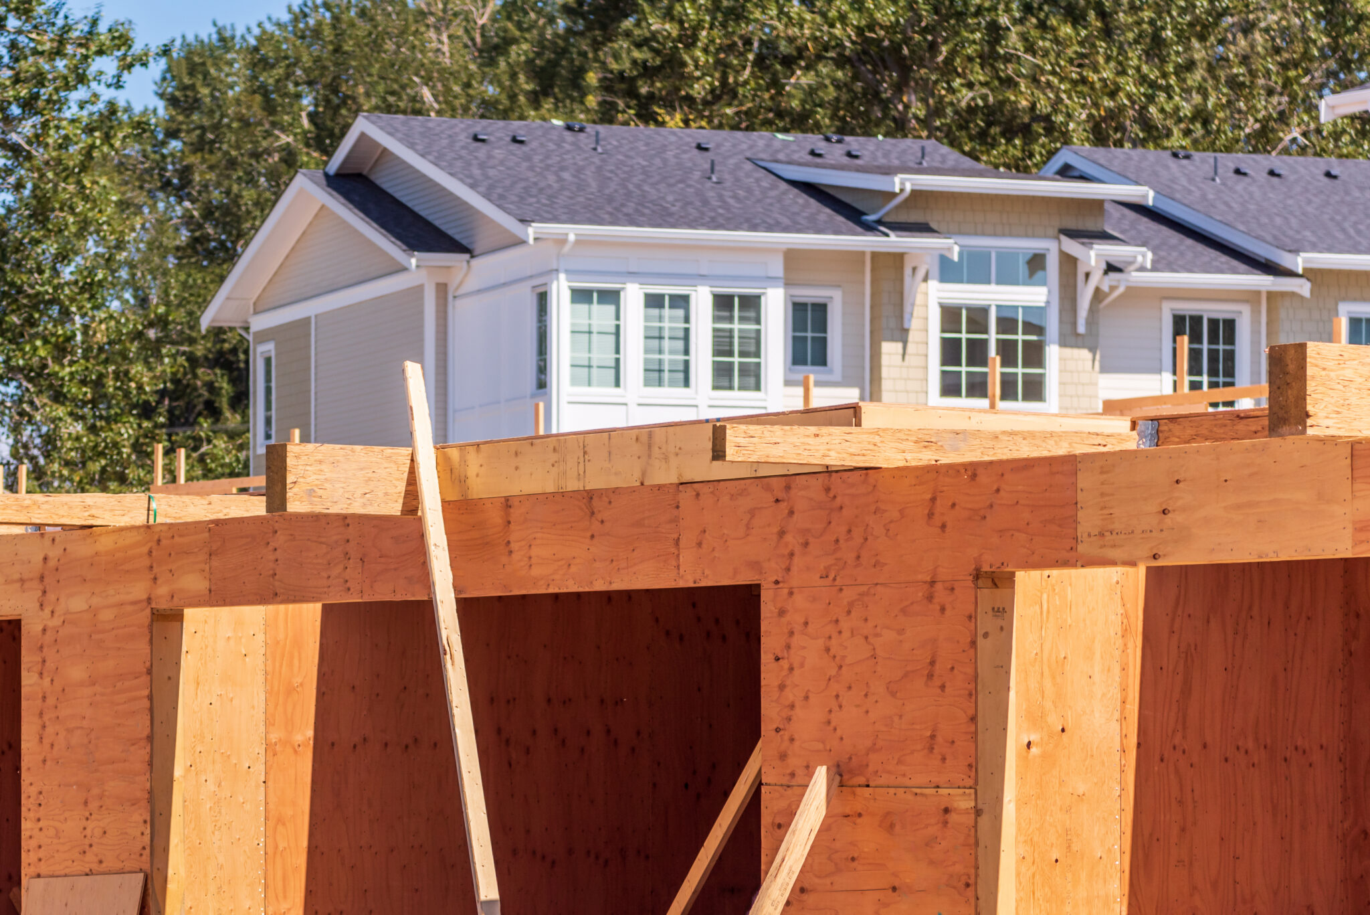
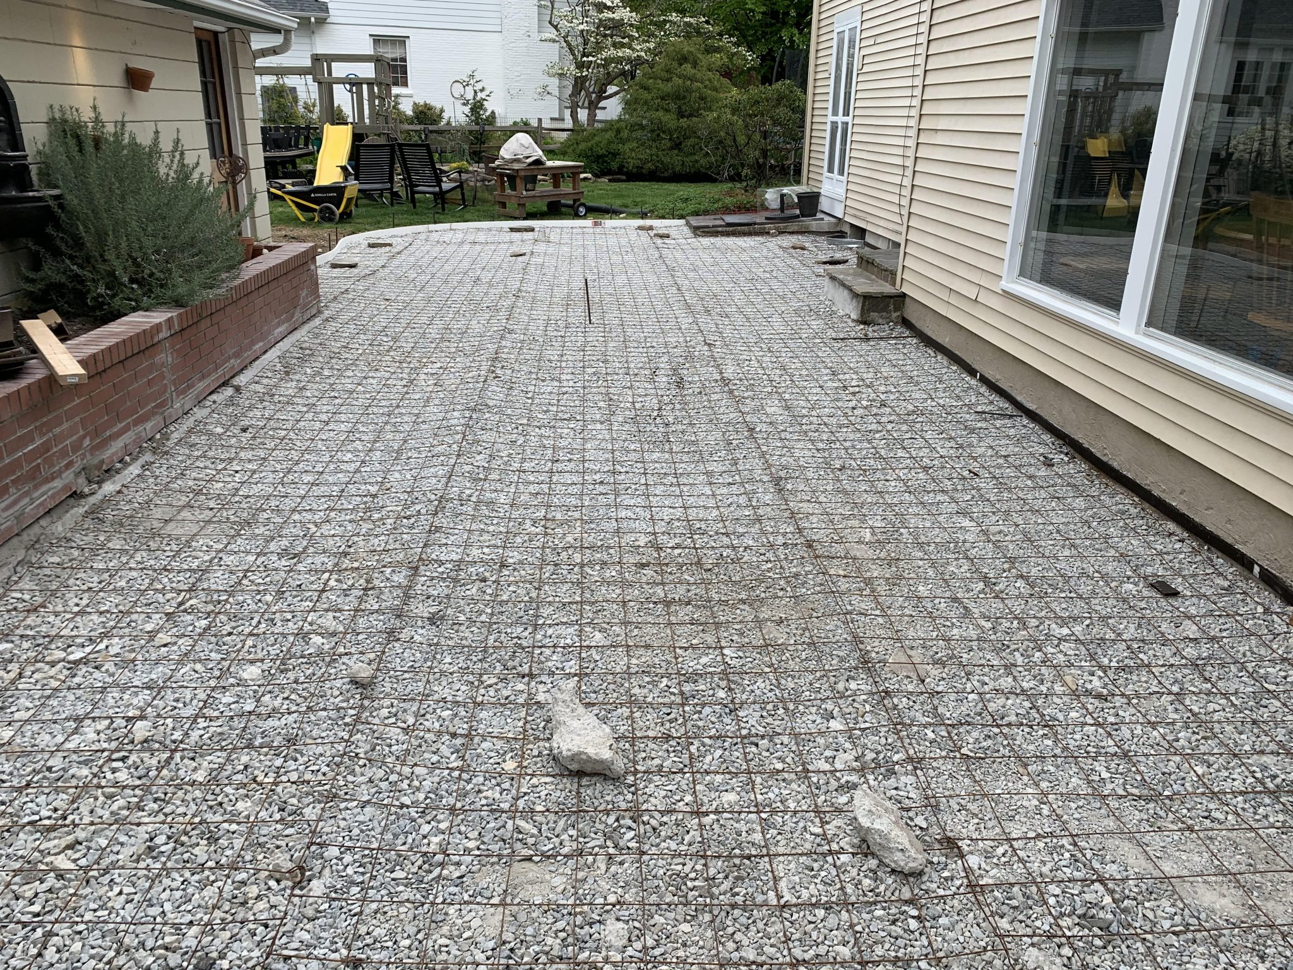
Once the site conditions and required approvals are clear, the build itself follows a sequence familiar to anyone who has watched a house go up: foundation and site work, framing that ties structurally into the existing house, roofing and exterior finish to make the addition weathertight, then windows, insulation and interior finish. On creek-adjacent lots we pay particular attention to foundation drainage and grading around the new structure, directing water away from both the addition and the existing house rather than creating a new low spot that collects runoff after storms.
Framing is where the addition either ties cleanly into the existing structure or does not. Roof lines, floor heights and wall planes all have to be verified against the existing house before framing starts, since an addition built off slightly incorrect assumptions creates problems that are expensive to fix later. We measure the existing structure directly rather than relying solely on original drawings, which on an older Downingtown home may not reflect what was actually built or altered since.
Weather and site access are practical considerations too. Properties near the creek can have softer ground after wet stretches, which affects how we stage equipment and materials, and we plan around that rather than damaging a lawn or driveway trying to force a schedule.
Family Rooms, Bedrooms and Property Value Along the Brandywine
The additions we build most often in Downingtown are rear or side family room expansions, first-floor primary suites, and additional bedrooms for families who have outgrown a starter layout but do not want to leave a location this close to the creek, the trail system and the borough's walkable downtown. Each of these adds genuine living space and, done to match the existing house architecturally, tends to add real resale value in a market where creek-adjacent and downtown-proximate properties in Downingtown carry a premium.
We scope every addition with itemized pricing across site work, foundation, framing, exterior finish and interior finish, which is particularly useful here since floodplain-related site work, when it applies, can be a meaningful line item that a homeowner should see clearly rather than have buried in a lump sum.
A Downingtown Addition Contractor Who Understands the Site, Not Just the Structure
Building next to a creek corridor is not the same project as building on a flat interior lot, and a contractor who treats it that way risks a design that stalls in municipal review or a foundation that fights drainage for years afterward. We bring both the construction experience and the site judgment that a Downingtown addition near the Brandywine actually requires.
We are a GAF Master Select contractor and CertainTeed Master Craftsman company, BBB accredited with OSHA certified crews, fully licensed and insured, and carrying more than twenty years of exterior and construction experience across southeastern Pennsylvania. Browse our project gallery and customer reviews, read more about our team, or contact us to start planning your Downingtown addition.
FAQs – Home Additions in Downingtown, PA
Common questions from Downingtown homeowners planning a home addition.
My property is near the Brandywine Creek. Does that limit what addition I can build?
It can affect footprint and finished floor elevation if the property sits within or near a mapped floodplain boundary, but it does not rule out an addition. We check the site early in design and, when floodplain review applies, plan the layout and elevation to clear it rather than discovering the issue after design is finished.
What is a floodplain development review and will my project need one?
It is a municipal review of how a proposed structure affects flood storage and finished floor elevation near a mapped floodplain. Whether your project needs one depends on exactly where your buildable area sits relative to that boundary, which we assess during our initial site visit.
If my lot is too narrow for a side addition, what are my options?
A second-story addition is often the answer, since it adds square footage without expanding the footprint or approaching side-yard setbacks or the creek corridor any further than the existing house already does.
How long does a typical Downingtown addition take?
A rear family room or bedroom addition on a straightforward lot generally runs eight to twelve weeks. Projects involving floodplain-related site work or foundation elevation changes can run longer depending on the scope of that site work.
Will the addition match my existing house's architecture?
Yes, that is a design requirement on every project. We measure the existing roof pitch, siding and trim before finalizing the addition's design so it reads as part of the original house.
Do you handle drainage and grading around the new addition?
Yes. On creek-adjacent lots especially, we plan grading and foundation drainage to direct water away from both the new addition and the existing house rather than creating a new collection point.
How do I start a home addition project in Downingtown?
Share your address and what you would like to add. We will schedule a site visit to assess grade, setbacks and any floodplain considerations, then follow up with a design concept and itemized pricing. Call 484-353-3046 or contact us online.
Talk to a Downingtown Home Addition Contractor
Tell us about your Downingtown property and what you are hoping to add, whether it is a single room or a full second story. We also serve Phoenixville, West Chester, Lionville and Spring City.
Schedule Your Consultation Call 484-353-3046