
Home Addition Contractor in West Chester, PA
Home additions designed to match West Chester's Victorian and colonial architectural character, built for a borough where design detail matters as much as square footage.
Schedule a Consultation Call 484-353-3046Covering West Chester Borough and the County Seat Area
We build home additions throughout West Chester Borough and the surrounding West Goshen, East Goshen and Westtown Township areas, working carefully on the borough's Victorian, colonial and early-twentieth-century homes near downtown and the West Chester University campus. We also build home additions for homeowners in Phoenixville, Downingtown and Lionville. Searching for a home addition contractor or room addition builder near West Chester? We cover it.
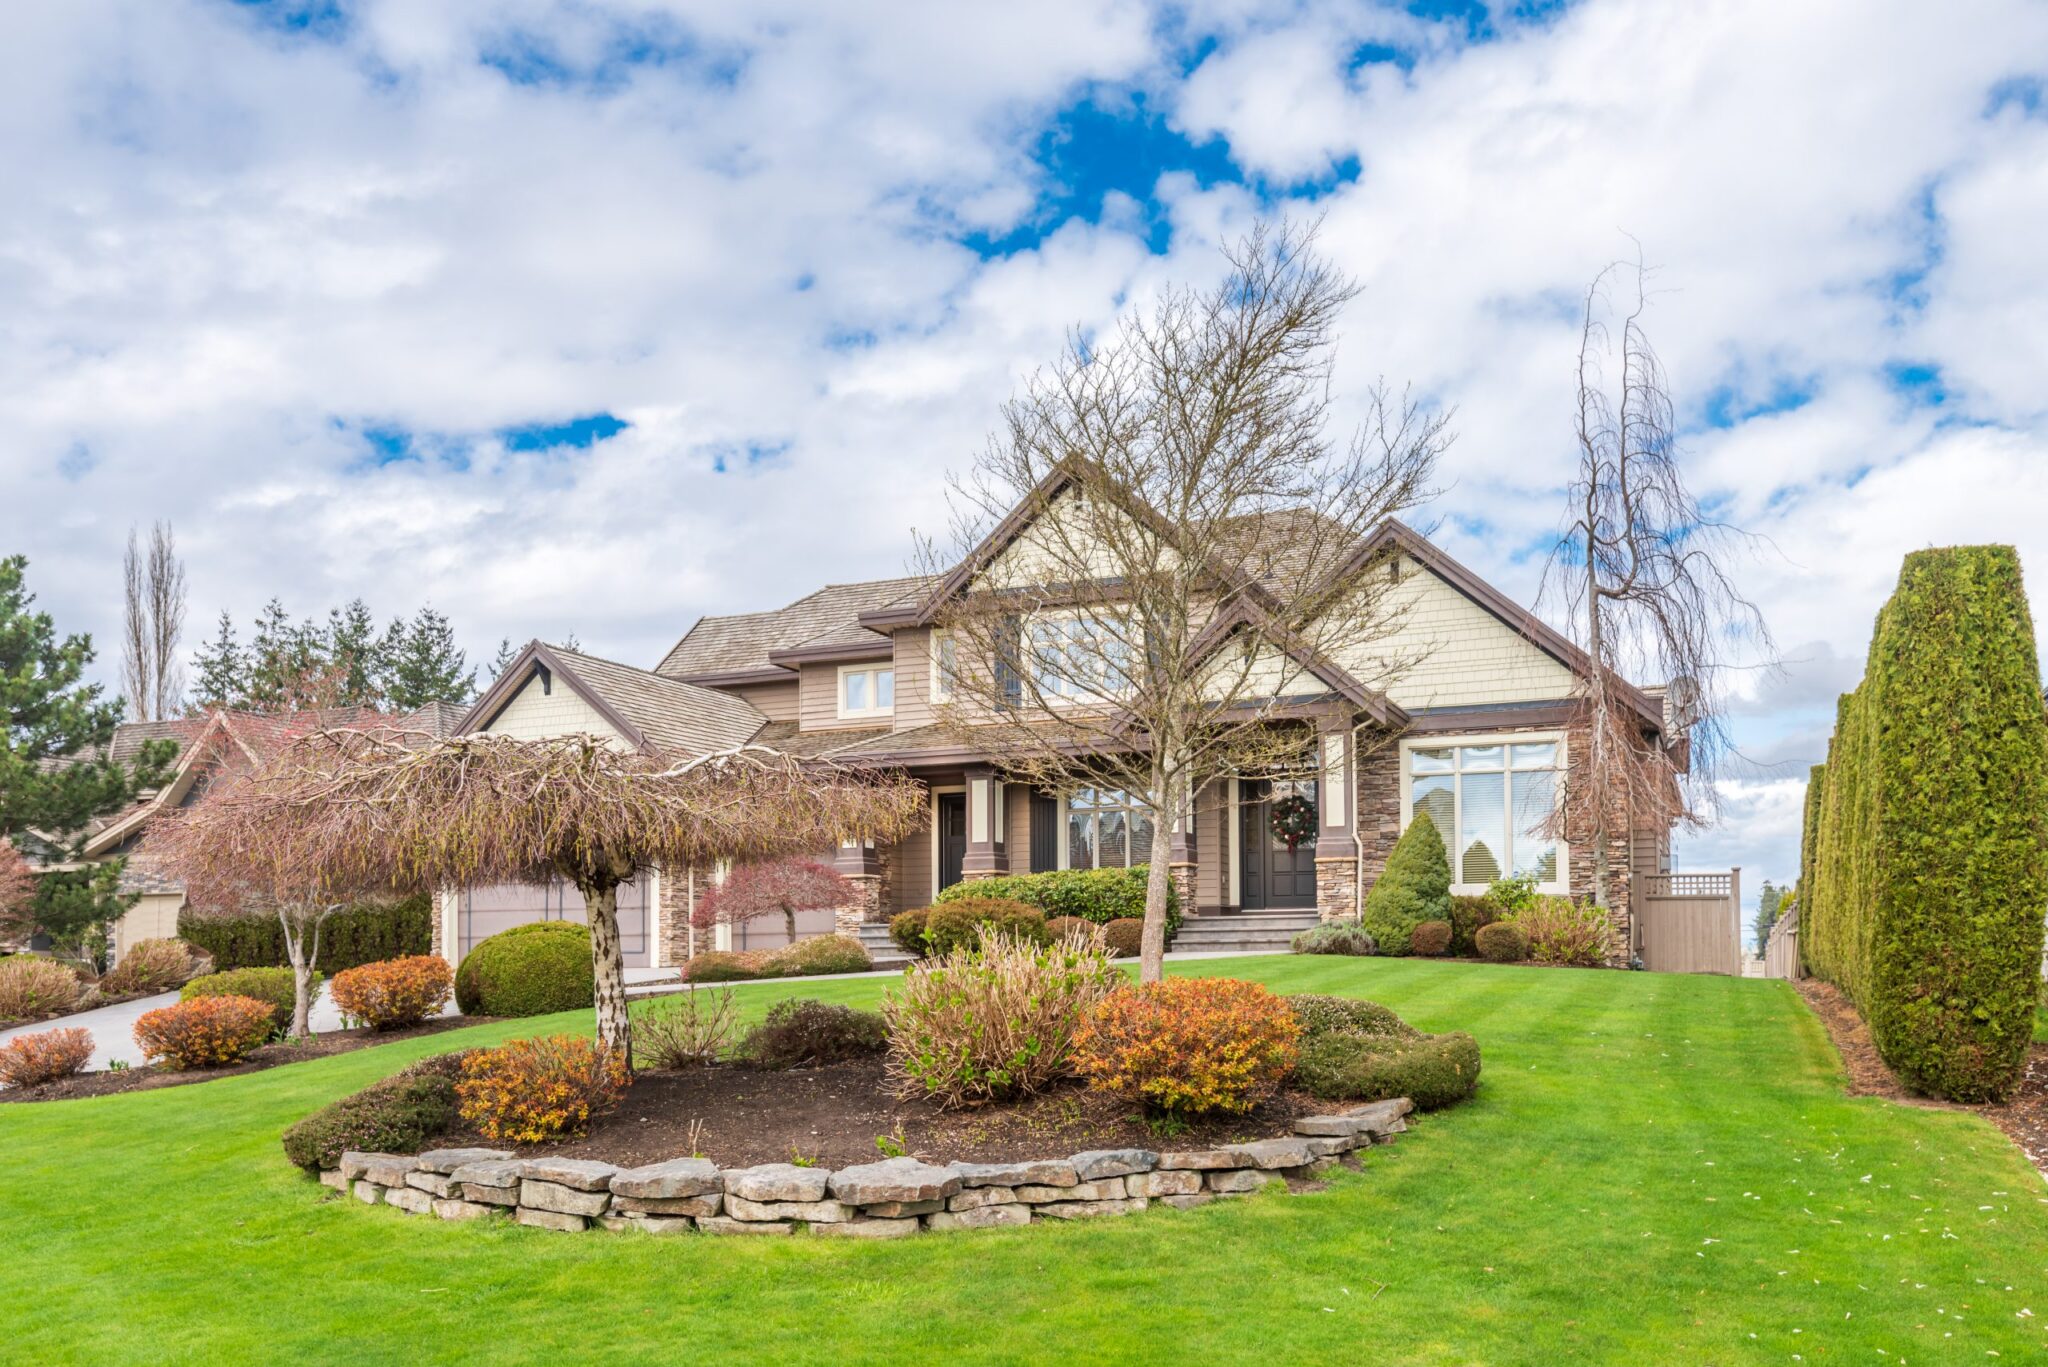
Designing Additions That Respect West Chester's Architectural Character
As the Chester County seat and home to West Chester University, the borough has one of the more architecturally distinctive housing stocks we work in: Victorian twins and single-family homes with elaborate trim and porch details, colonial and colonial revival houses on the borough's older streets, and a scattering of early-twentieth-century foursquares and bungalows filling in around them. Homeowners here are often drawn to the borough specifically because of that character, and an addition that ignores it, mismatched siding, a flattened roofline, aluminum trim where there should be detailed wood or composite profiles, undercuts the very thing that made the house worth adding onto.
We approach every West Chester addition as an architectural matching exercise first and a construction project second. That means documenting the existing house's trim profiles, window proportions, porch details and roof pitch during our initial site visit, and designing the addition to continue those lines rather than introducing a visibly different, obviously newer wing. On a Victorian with detailed cornice work or a colonial with a specific window pattern, getting those details right is what separates an addition that looks original from one that looks tacked on.
Inspire Contracting LLC has more than twenty years of experience across southeastern Pennsylvania's older housing stock, and West Chester's architectural variety is exactly the kind of project where that experience in matching historic detail, not just building square footage, makes the visible difference.
Design Review Near West Chester's Historic Core
Properties closer to West Chester's downtown core and its historic district often face a more involved design review process than a typical suburban addition would, since the borough has a genuine interest in protecting the visual character of its older neighborhoods. Whether a specific property falls inside a locally designated historic district, and what level of design review that triggers, varies by exact location, and we recommend confirming your property's status with the borough directly before finalizing a design, since that determines the review pathway your project will follow.
What we can commit to on our end is designing additions that would pass reasonable architectural scrutiny regardless of whether a formal historic review applies: materials, proportions and trim details that are consistent with the existing house and the surrounding streetscape, rather than a generic modern addition that happens to be attached to an older home. That approach tends to move more smoothly through any design review process, formal or informal, because there is nothing jarring for a review board or a neighbor to object to.
We also build the extra design lead time into the schedule when a project is near the historic core, since a review process, when one applies, adds weeks that need to be planned for rather than treated as an unexpected delay.
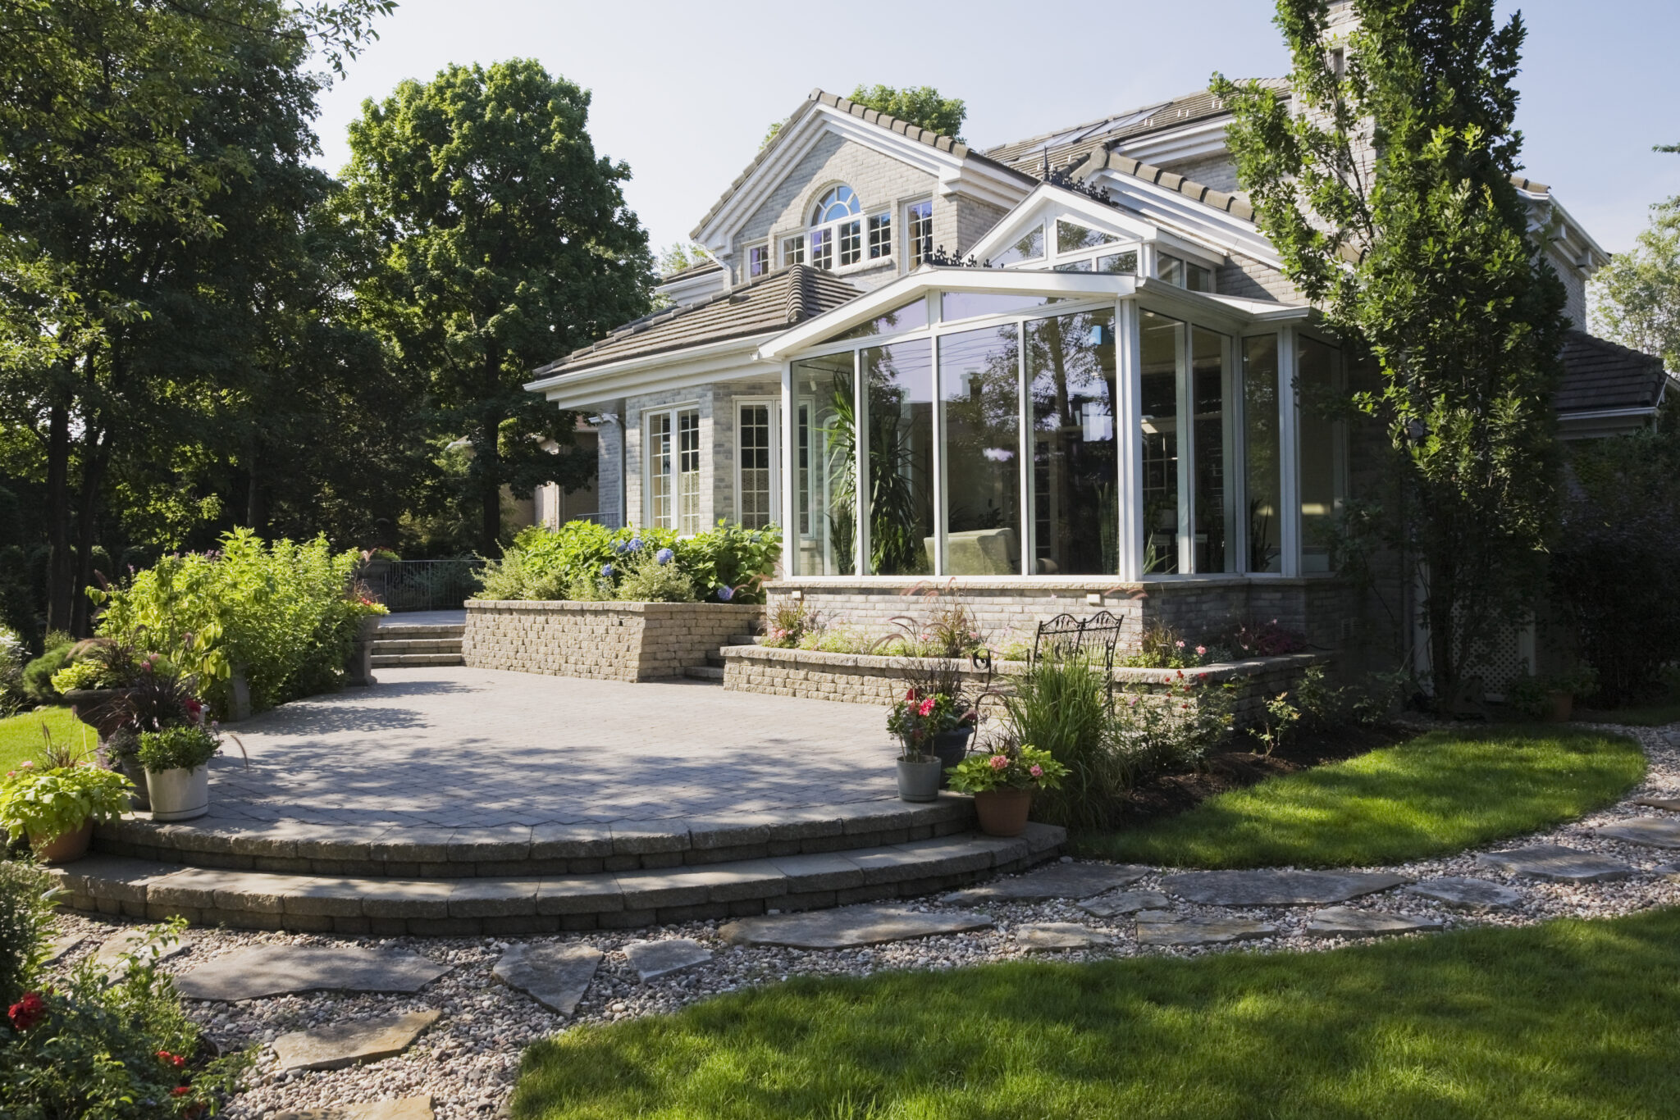
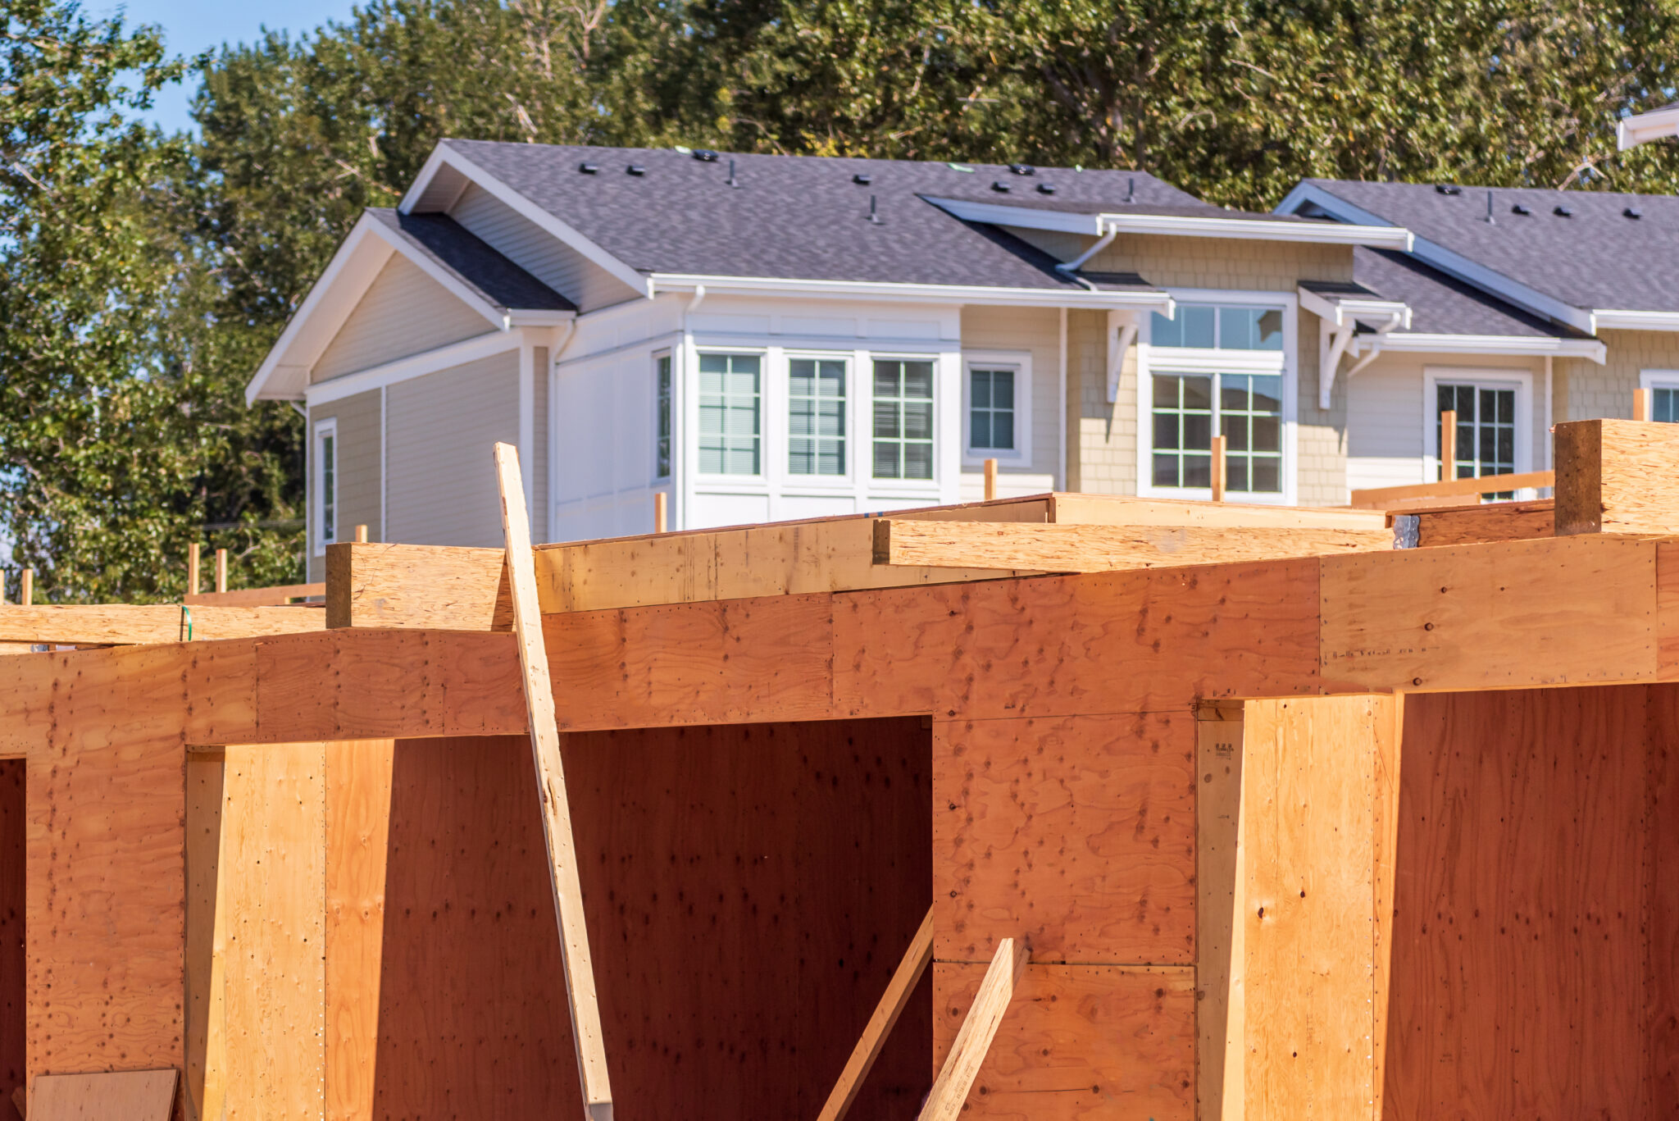
Working on Older Foundations and Trim Details in West Chester's Established Neighborhoods
Many of West Chester's Victorian and colonial-era homes have foundations and structural systems that predate modern building code by a wide margin, which means an addition project here often starts with a careful structural assessment rather than an assumption that the existing structure can simply be extended. Older stone or brick foundations, balloon-framed walls, and irregular floor heights between additions built at different points in the house's history are all things we check for before finalizing a design.
Matching trim and siding on these houses sometimes means specifying custom millwork, since the original profiles are not always available off the shelf. Where that is the case, we source composite or wood trim milled to match the existing profile rather than substituting a close-but-not-quite match that would be visible for the life of the addition. The same care applies to porch details, window casings and cornice work where the addition meets the original house.
This level of detail costs more than a purely functional addition would, and we are upfront about that during scoping so homeowners can decide how closely they want the addition to match versus where a simpler, less expensive detail is an acceptable tradeoff.
Family Rooms, Primary Suites and Property Value in West Chester
The additions we build most often in West Chester are rear family room and kitchen expansions, primary suite additions, and, on properties near the university, thoughtfully designed additions for homeowners who rent rooms to students and want more separated living space for themselves. Each project is scoped with the same architectural matching standard regardless of size, because a small addition done poorly is just as visible as a large one.
Given the borough's strong resale market, particularly for homes with genuine period character intact, a well-matched addition tends to protect and often increase property value, while a mismatched one can actually work against a home's appeal to buyers specifically drawn to the borough's historic housing stock.
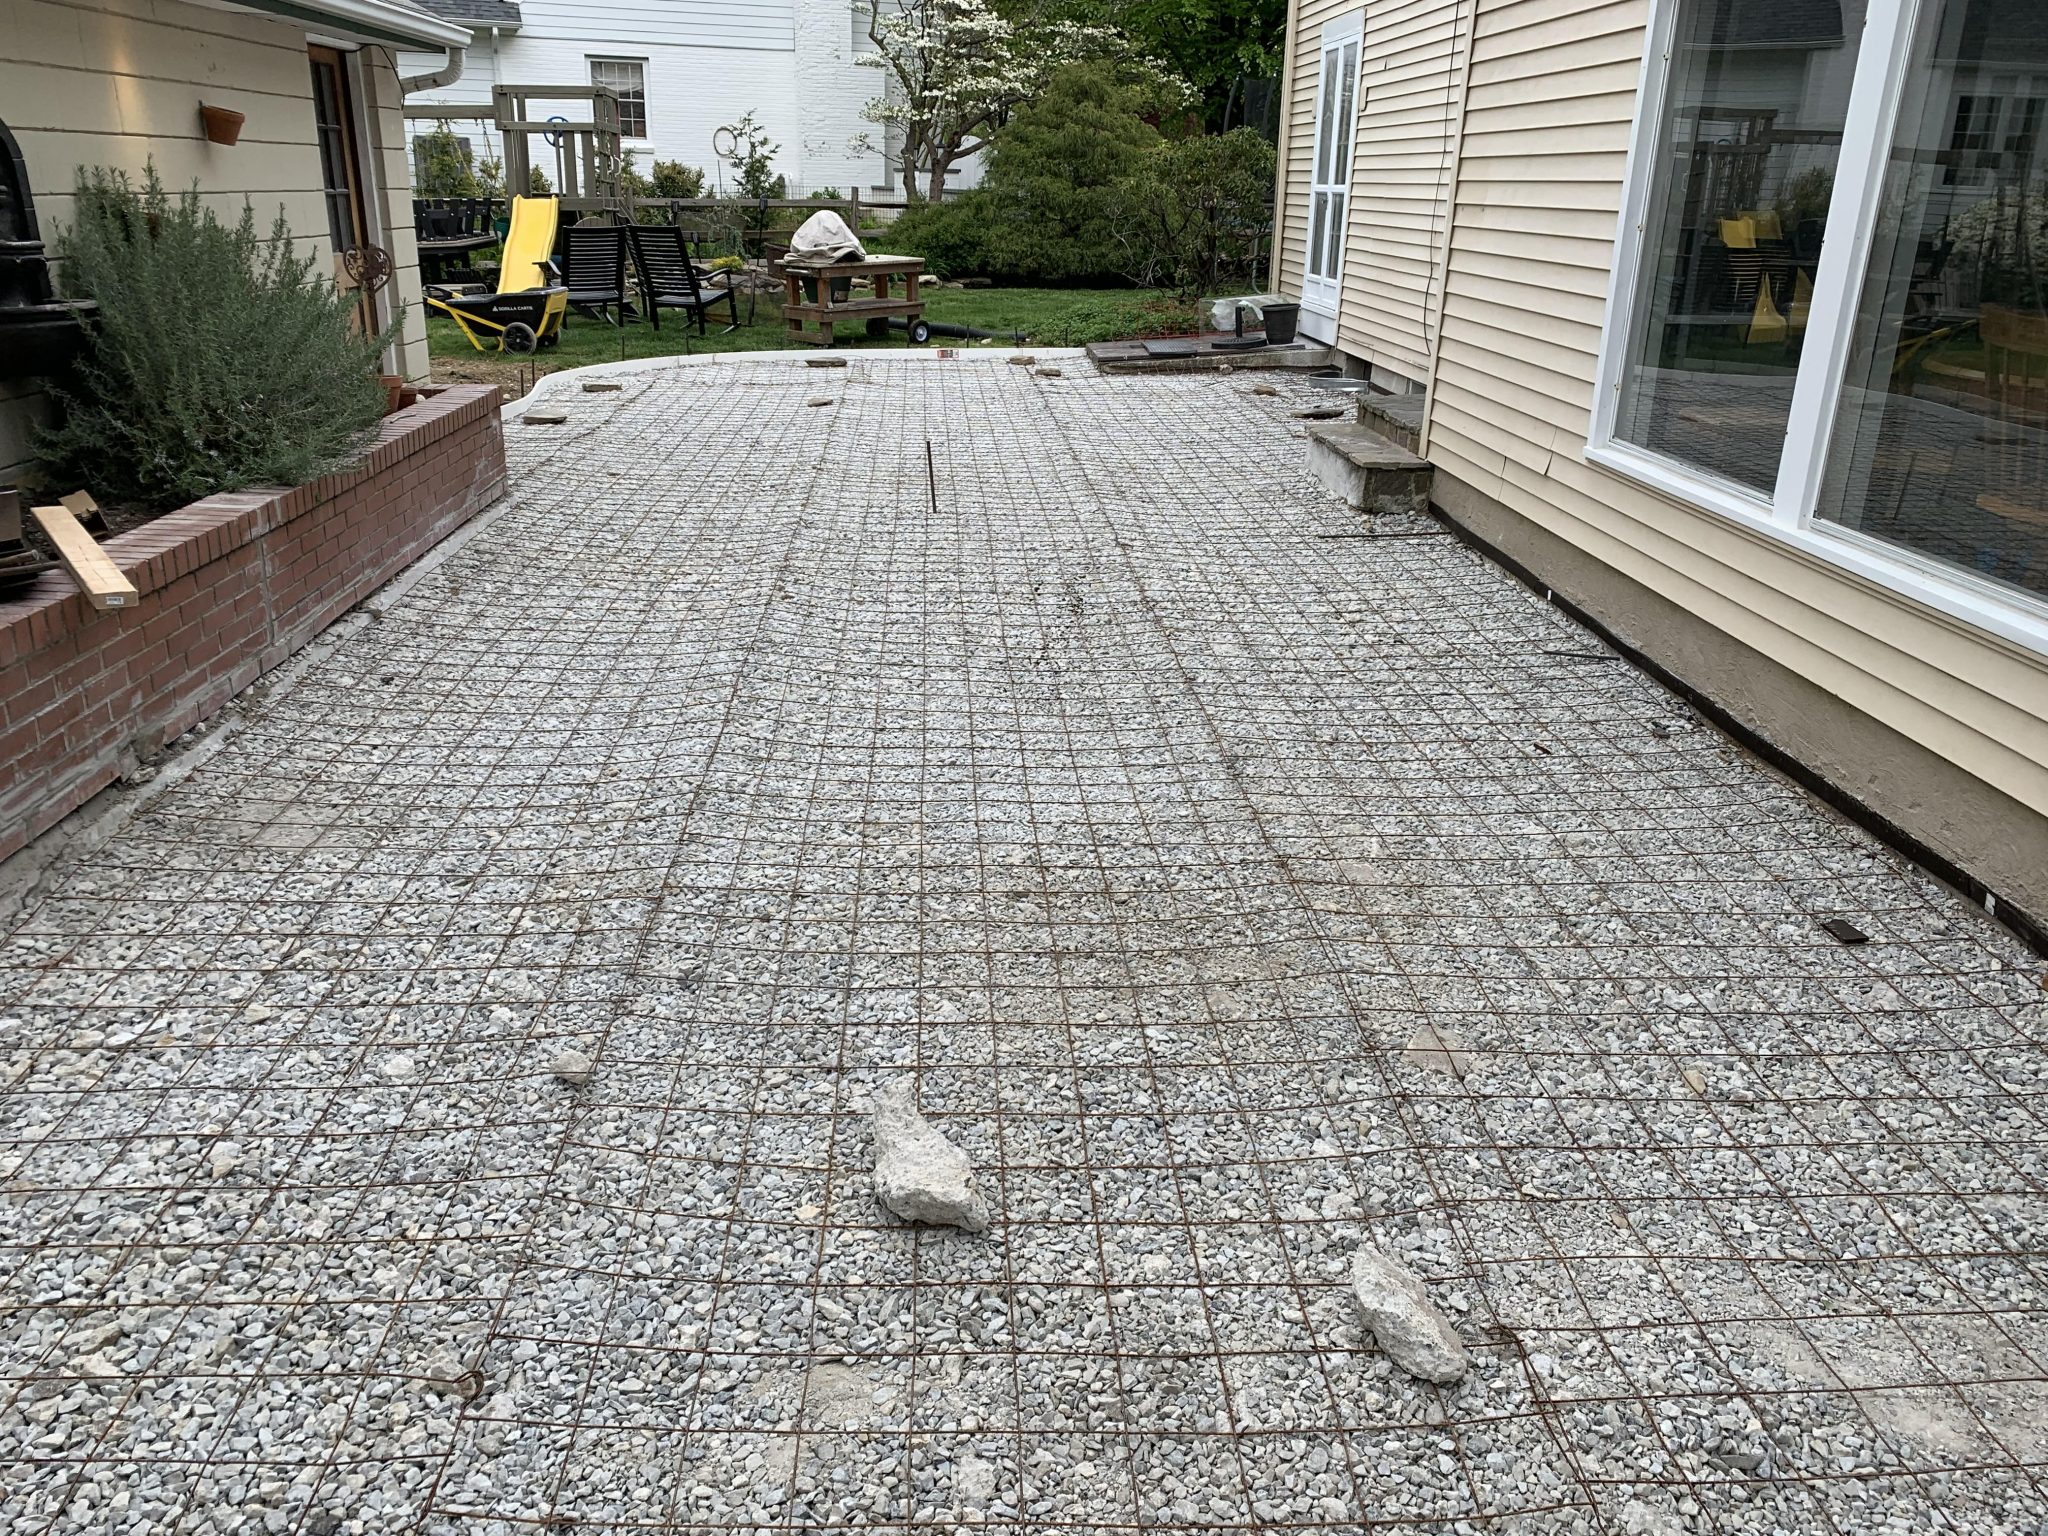
A West Chester Addition Contractor Who Takes Architectural Detail Seriously
Building an addition in West Chester Borough rewards a contractor who understands why the architectural detail matters here and has the craftsmanship to execute it, not just the ability to frame a box and side it. That is what Inspire Contracting LLC brings to every West Chester project.
We are a GAF Master Select roofing contractor and CertainTeed Master Craftsman company, BBB accredited, OSHA certified, fully licensed and insured, with more than twenty years of experience across southeastern Pennsylvania's most architecturally varied housing stock. Browse our project gallery and customer reviews, read about our team, or contact us to talk through your West Chester addition.
FAQs – Home Additions in West Chester, PA
Common questions from West Chester homeowners planning a home addition.
Is my West Chester property in a historic district that requires design review?
It depends on the exact location. We recommend confirming your property's status directly with the borough before finalizing a design, since that determines what review process, if any, applies. We design to a standard that respects architectural character regardless.
Can you match Victorian or colonial trim details on an addition?
Yes. We document the existing house's trim profiles, window proportions and porch details during our site visit, and where an exact match is not available off the shelf, we source custom-milled composite or wood trim rather than substituting a close approximation.
Does an older foundation need extra work before an addition can be built?
Often, yes. Many West Chester homes have stone or brick foundations and framing systems that predate modern code, so we assess the existing structure's condition and capacity before finalizing a design, and coordinate any needed reinforcement.
Will design review add time to my project timeline?
If your property is subject to a formal review process, yes, that adds weeks that we build into the schedule upfront rather than treating as an unexpected delay. We can tell you what to expect once your property's status is confirmed.
Does matching architectural detail cost more than a simple addition?
Generally yes, since custom-matched trim, proportions and materials cost more than standard off-the-shelf options. We are upfront about that tradeoff during scoping so you can decide where matching matters most to you.
How long does a typical West Chester addition take?
A rear family room or primary suite addition generally runs ten to fourteen weeks, with additional time if a design review process or custom millwork is involved.
How do I get a West Chester addition project started?
Share your address and what you are hoping to add. We will schedule a site visit to document the existing architecture and assess the structure, then follow up with a design concept and itemized pricing. Call 484-353-3046 or contact us online.
Talk to a West Chester Home Addition Contractor
Tell us about your West Chester property and what you are hoping to add, whether it is a single room or a full second story. We also serve Phoenixville, Downingtown and Lionville.
Schedule Your Consultation Call 484-353-3046