
Home Addition Contractor in Lansdale, PA
Second-story and vertical home additions built for Lansdale's dense borough lots, where setbacks and lot coverage make going up the more realistic path to more space.
Schedule a Consultation Call 484-353-3046Covering Lansdale and the Surrounding Borough Core
We build home additions throughout Lansdale Borough and the adjoining North Wales, Hatfield and Towamencin Township areas, working within the tighter lot dimensions common across the borough's older residential blocks. We also build home additions for homeowners in Collegeville, Norristown and Gilbertsville. Searching for a home addition contractor or room addition builder near Lansdale? We cover it.
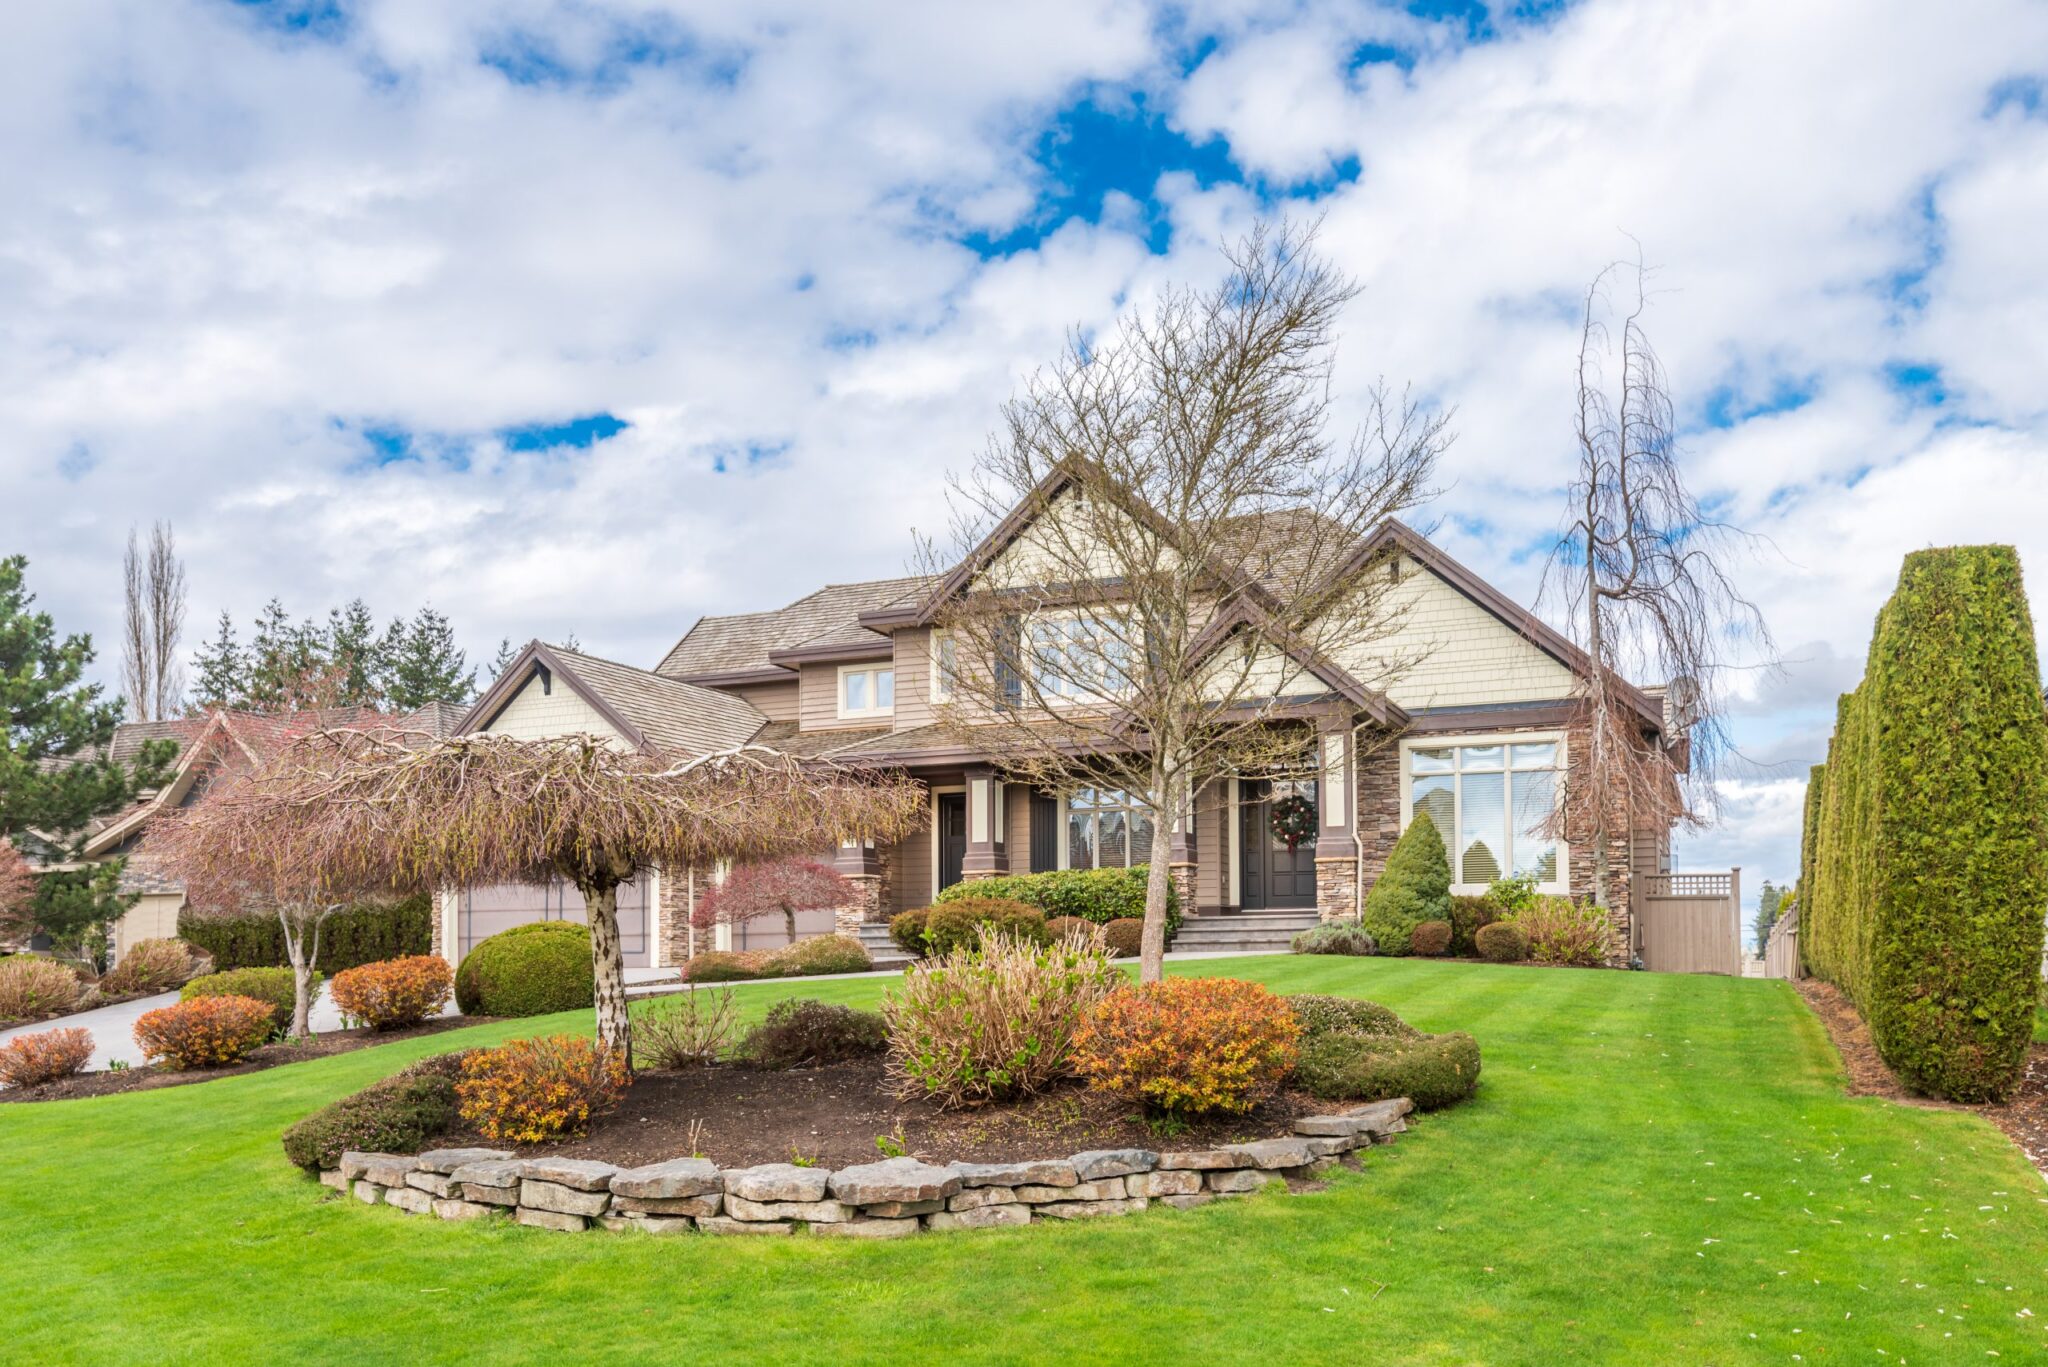
Why Most Lansdale Additions Go Up Instead of Out
Lansdale is one of the denser residential boroughs we serve, with lot sizes on many older blocks running considerably smaller than what a homeowner would find just a few miles out in Towamencin or Montgomery Township. That density is part of what makes Lansdale appealing, walkable streets, a compact downtown, and easy access to the rail line, but it also means the classic rear-yard bump-out that works easily on a suburban half-acre lot often runs straight into a rear or side setback here.
When that happens, the practical answer is usually a second-story addition. Building up rather than out adds the same square footage, sometimes more, without expanding the building's footprint or bringing the structure any closer to a setback line or a neighboring property. It is the addition type we build most often in Lansdale, and for good reason: on a borough lot, it is frequently the only addition design that clears zoning without a variance.
Inspire Contracting LLC has framed and finished second-story additions across the region for more than twenty years, work that requires a different level of structural attention than a single-story addition since the existing house has to be evaluated for its capacity to carry a new level, not just extended at ground level.
Checking Setbacks and Lot Coverage Before Committing to a Design
Before we sketch a floor plan for a Lansdale addition, we check the property's actual zoning constraints: front, side and rear setbacks, maximum lot coverage, and, where relevant, height restrictions that could affect a second-story plan. Skipping that step and designing first is how homeowners end up attached to a layout that cannot legally be built, and then either have to redesign or pursue a variance that adds months to the timeline with no guarantee of approval.
On many Lansdale lots, existing lot coverage is already close to the maximum once you account for the house, driveway, walkways and any patio or shed on the property. That is often the deciding factor that pushes a project toward a second-story addition rather than a ground-floor expansion, since a second story typically does not count against lot coverage the way an additional footprint would.
Where a variance genuinely is the right path, either because a homeowner has a specific reason to expand the footprint or because the lot's shape makes vertical addition impractical, we prepare the plans and documentation the zoning hearing board process requires and walk a homeowner through what that process realistically involves and how long it tends to take.
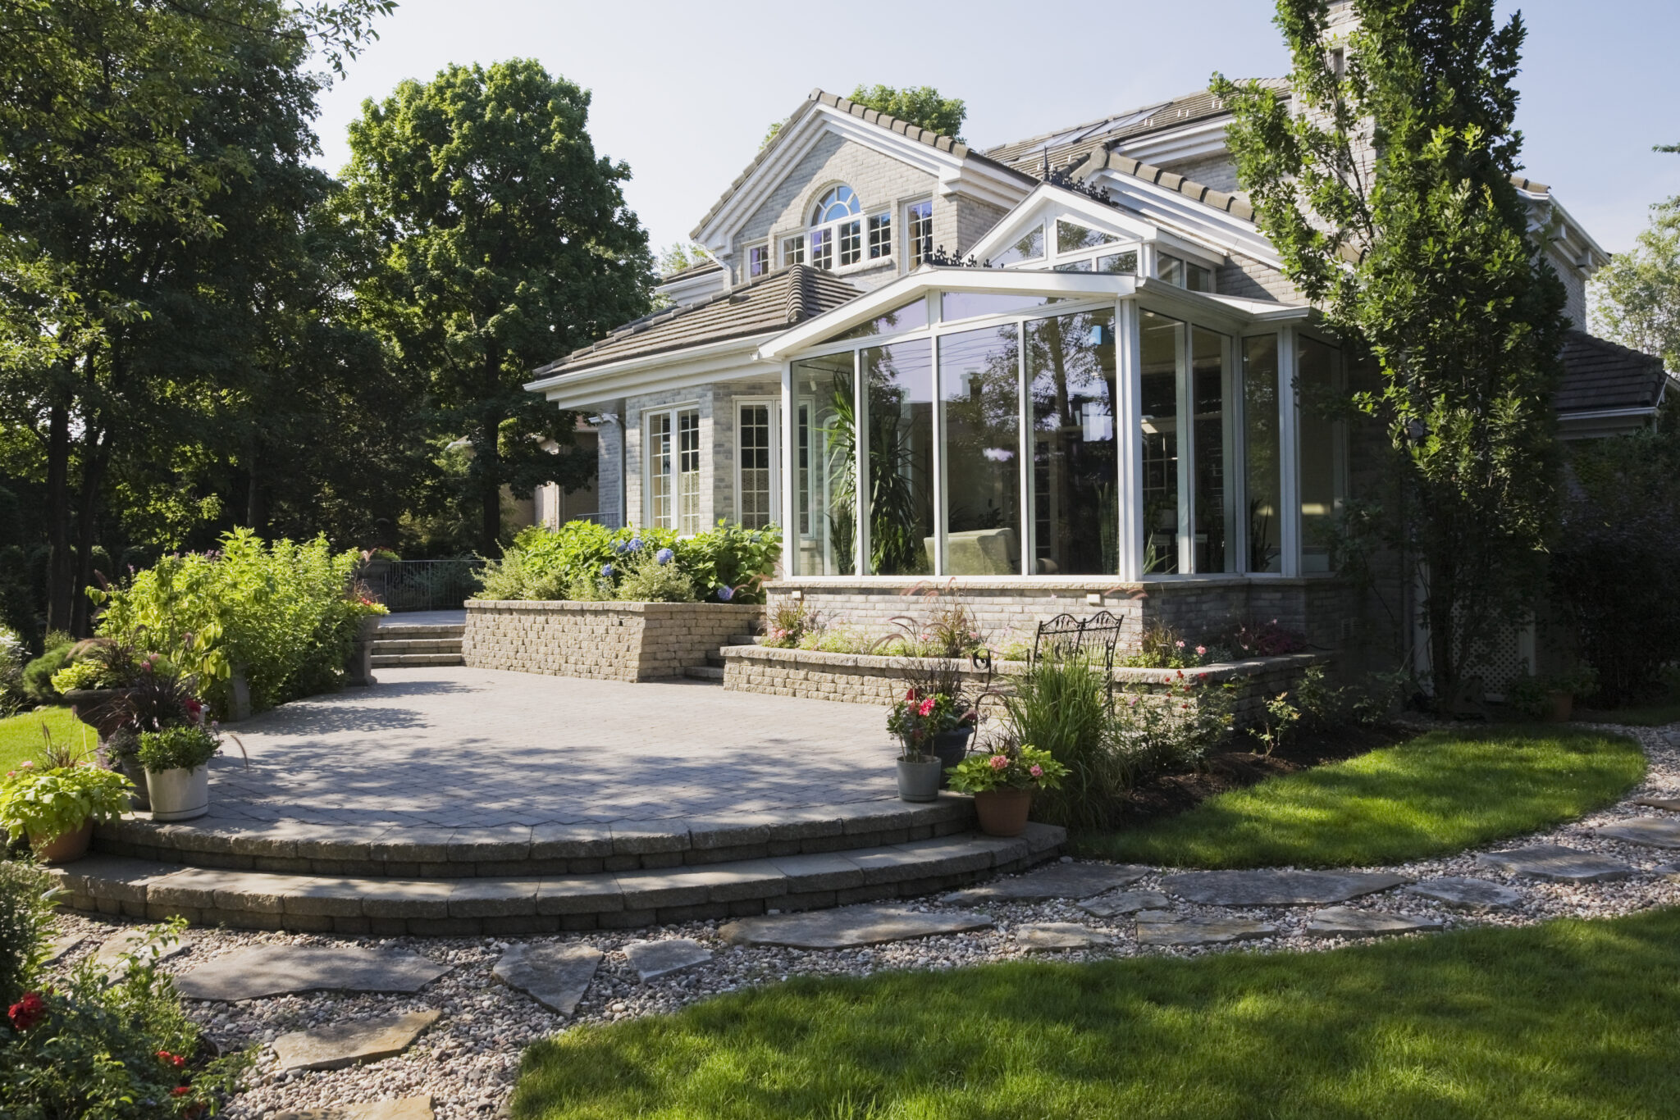
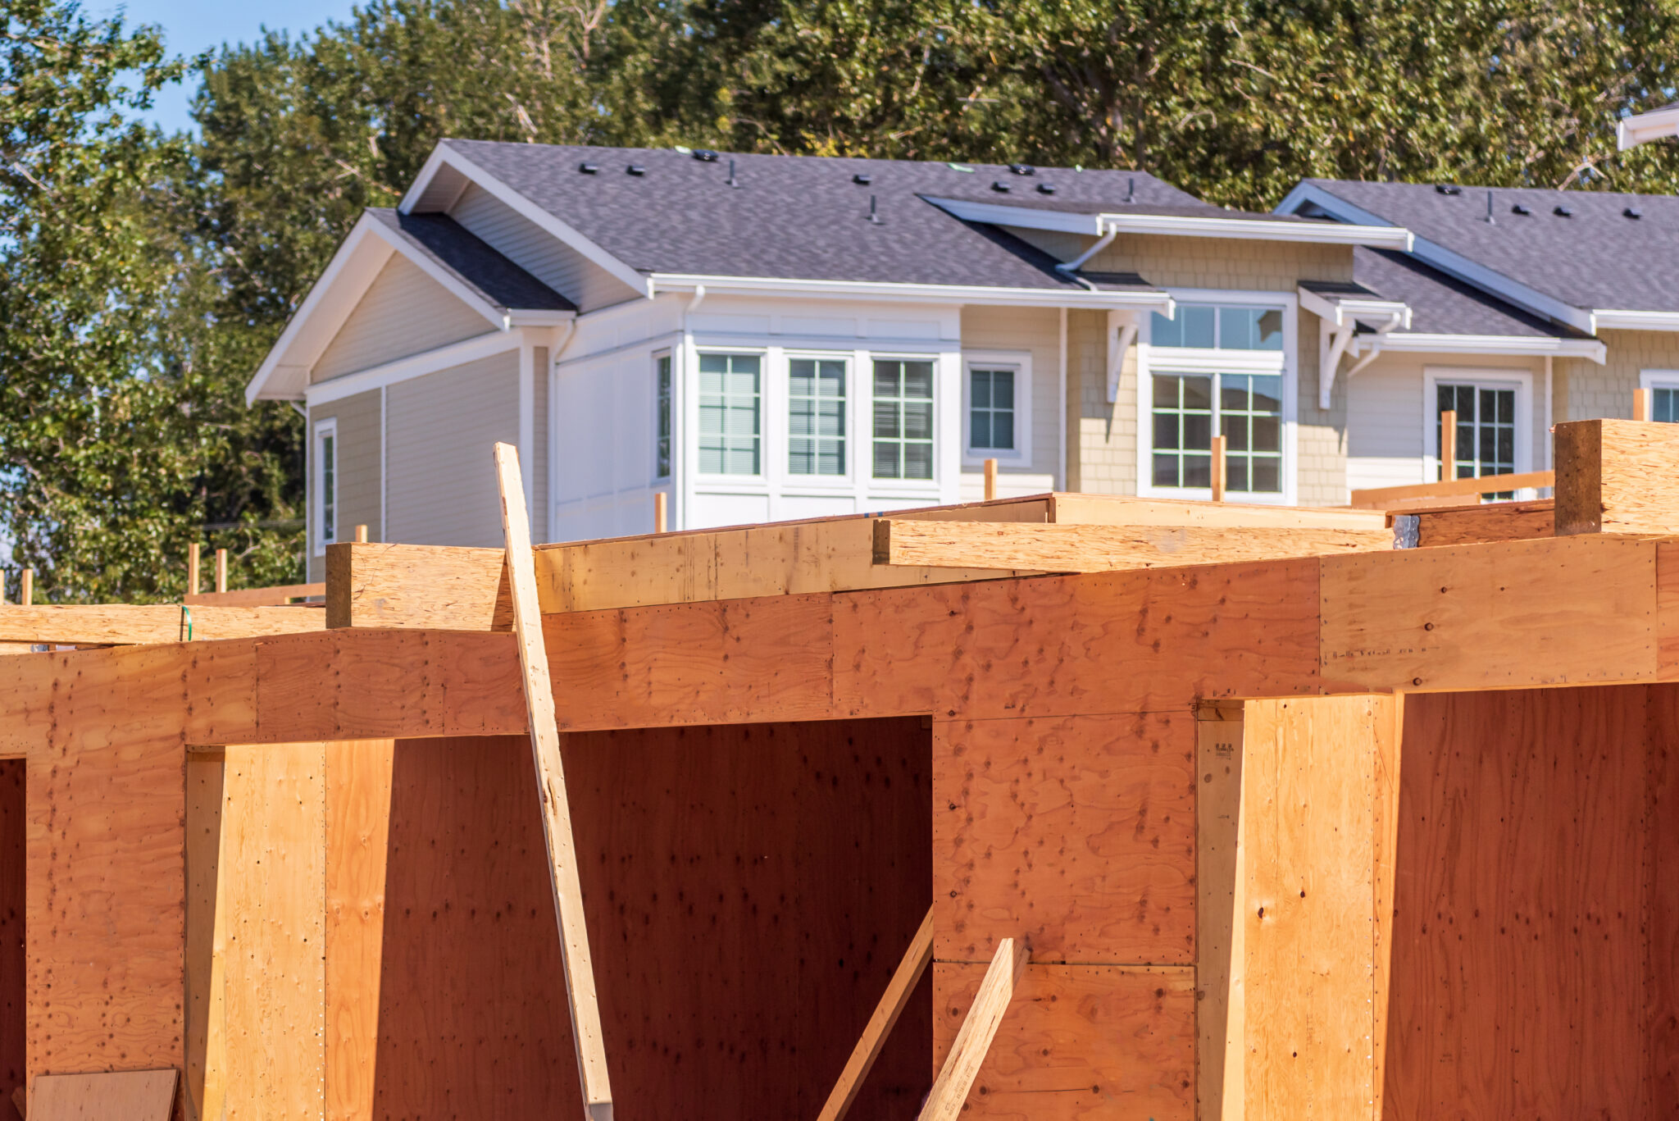
Structural Assessment for a Second-Story Addition on an Existing Lansdale Home
Adding a full second story to a house that was originally built as a one-story rancher or cape means the existing foundation and first-floor framing have to be evaluated for the added load, not assumed to be adequate. We look at foundation type and condition, existing floor joist spans, and whether load-bearing walls line up in a way that lets the new second floor transfer weight down through the structure cleanly, or whether some reinforcement is needed first.
Many older Lansdale homes were built to standards that assumed only one story of weight above the foundation, so this evaluation is not a formality, it genuinely determines what the project will need structurally before framing starts. Where reinforcement is required, that is scoped and priced as part of the proposal rather than discovered as a costly surprise mid-construction.
Roof removal and replacement is the other major sequencing question. The existing roof generally has to come off before the new second-floor walls and roof structure go up, which means the house is more exposed to weather during that phase of construction than during a single-story addition. We plan that phase around a stretch of favorable weather and protect the open structure at the end of each work day.
Bedrooms, Bathrooms and Added Value from a Lansdale Second-Story Addition
Most second-story additions in Lansdale add one or two bedrooms and a bathroom, converting what was a modest one-story house into a genuinely competitive two-story home for the neighborhood's resale market. Because the addition adds bedroom and bathroom count without changing the lot or the footprint, it is typically one of the more value-positive renovations available on a constrained borough lot, particularly in a market where buyers actively filter listings by bedroom count.
We itemize pricing across structural reinforcement (if needed), framing, roofing, exterior finish and interior finish, which is useful on a second-story project since structural work is often the single largest variable cost and homeowners deserve to see that broken out clearly rather than folded into an opaque total.
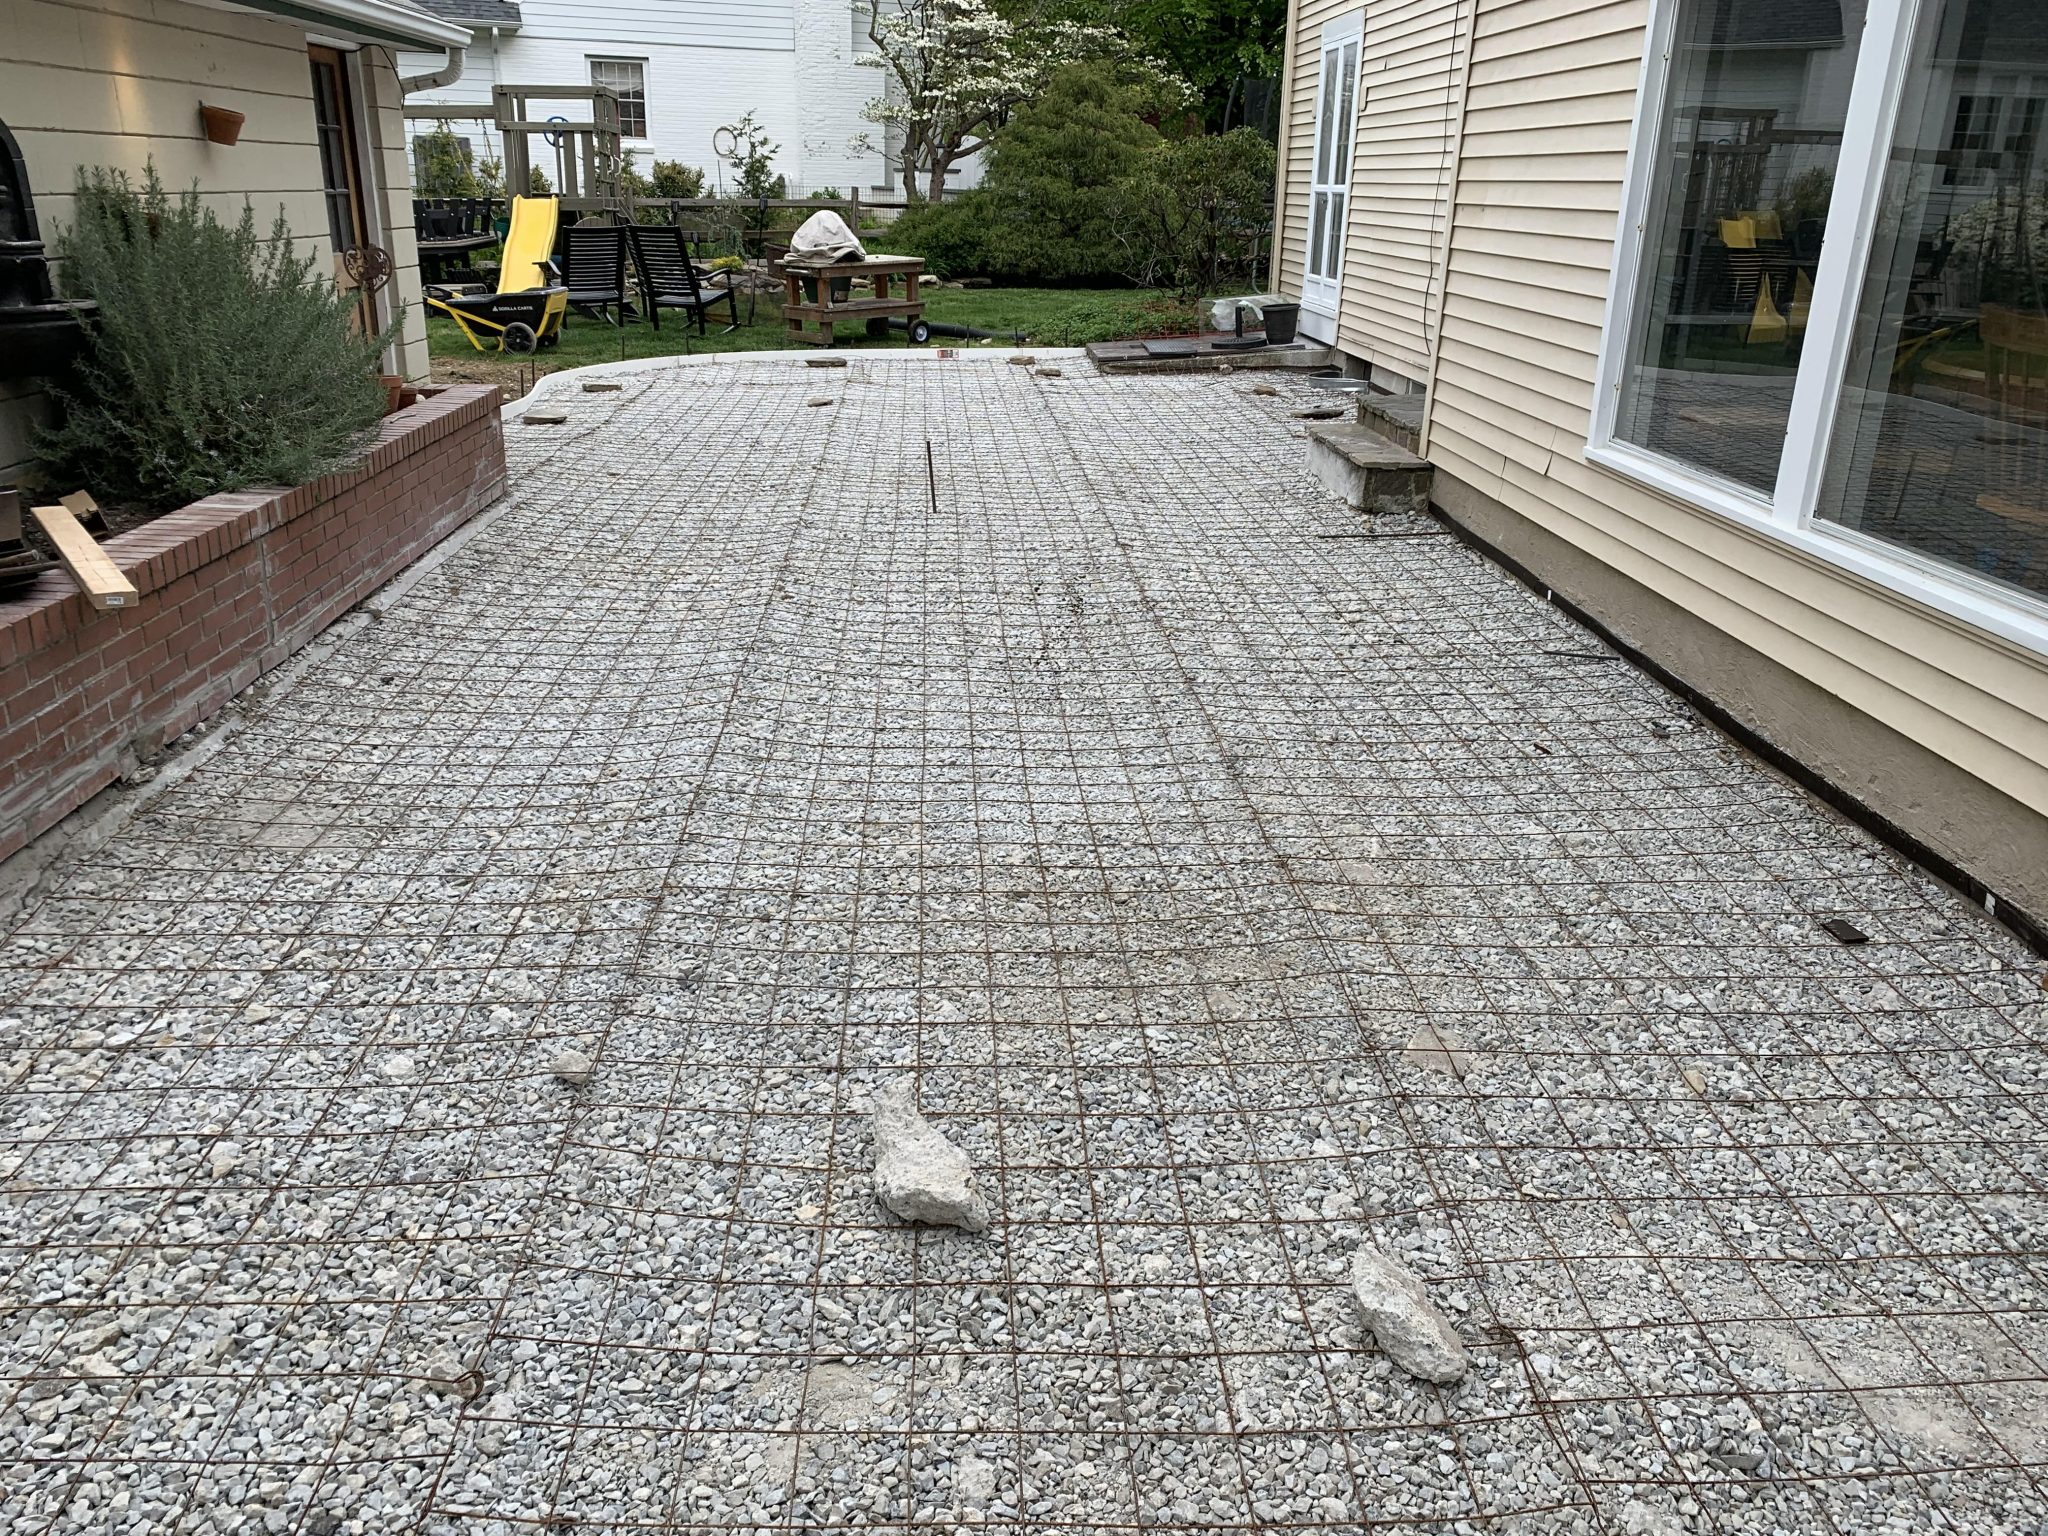
A Lansdale Second-Story Addition Contractor Who Handles the Structural Details Correctly
A second-story addition is a more technically demanding project than a rear bump-out, and it rewards a contractor with real experience in structural assessment, roof sequencing and matching a new upper level to a house that was never designed to have one. That is the specific expertise Inspire Contracting LLC brings to Lansdale addition projects.
We are a GAF Master Select roofing contractor and CertainTeed Master Craftsman company, BBB accredited, OSHA certified, fully licensed and insured, with more than twenty years of construction experience across southeastern Pennsylvania. Browse our project gallery and reviews, read about our team, or contact us to discuss your Lansdale addition.
FAQs – Home Additions in Lansdale, PA
Common questions from Lansdale homeowners planning a home addition.
Why do so many Lansdale additions go up instead of out?
Borough lots here are often narrower and closer to their lot coverage maximum than suburban lots elsewhere, which frequently makes a rear or side ground-floor addition run into setback or coverage limits. A second-story addition adds space without expanding the footprint, so it clears zoning more often.
Will my house's existing foundation support a second story?
That depends on the existing foundation and framing, which we evaluate before finalizing any design. Many older one-story Lansdale homes need some structural reinforcement to safely carry a new second floor, and we scope that as part of the proposal rather than as a mid-project surprise.
How long is my house exposed to weather during a second-story addition?
The existing roof generally comes off before the new upper level goes up, so there is a window where the structure is more exposed than during a single-story project. We plan that phase around favorable weather and protect the open structure overnight.
Do I need a zoning variance for my addition?
Not usually if you are adding a second story, since it typically does not increase lot coverage. A variance may be needed for a ground-floor expansion on a lot that is already near its coverage maximum, and we will tell you early if that is the situation on your property.
How much does a second-story addition typically add to home value?
It varies by market, but adding bedroom and bathroom count on a constrained lot is generally one of the more value-positive renovations available, since buyers actively filter by bedroom count and a second story adds it without changing the footprint.
How long does a Lansdale second-story addition take?
Most run three to five months from groundbreaking to completion, depending on the extent of structural reinforcement needed and the scope of interior finish work.
How do I get a Lansdale addition project started?
Send your address and what you are hoping to add. We will schedule a site visit to check zoning constraints and evaluate your existing structure, then follow up with a design concept and itemized pricing. Call 484-353-3046 or contact us online.
Talk to a Lansdale Home Addition Contractor
Tell us about your Lansdale property and what you are hoping to add, whether it is a single room or a full second story. We also serve Collegeville, Norristown and Gilbertsville.
Schedule Your Consultation Call 484-353-3046