
Home Addition Contractor in Norristown, PA
Rowhomes, twins and narrow lots mean most Norristown additions have to go up rather than out. We design second-story build-outs and rear additions that respect the lot and match the block's older architectural detail.
Schedule a Consultation Call 484-353-3046Serving Norristown and the Norritons
We build home additions throughout the Municipality of Norristown, including the DeKalb Street, Main Street and West End neighborhoods, plus East Norriton, West Norriton, Bridgeport and Jeffersonville. We also maintain home addition pages for Lansdale, Phoenixville, West Chester and Pottstown. Searching for a home addition contractor near me in 19401 or 19403? We cover it.
Building Up, Not Out, on Norristown's Narrow Lots
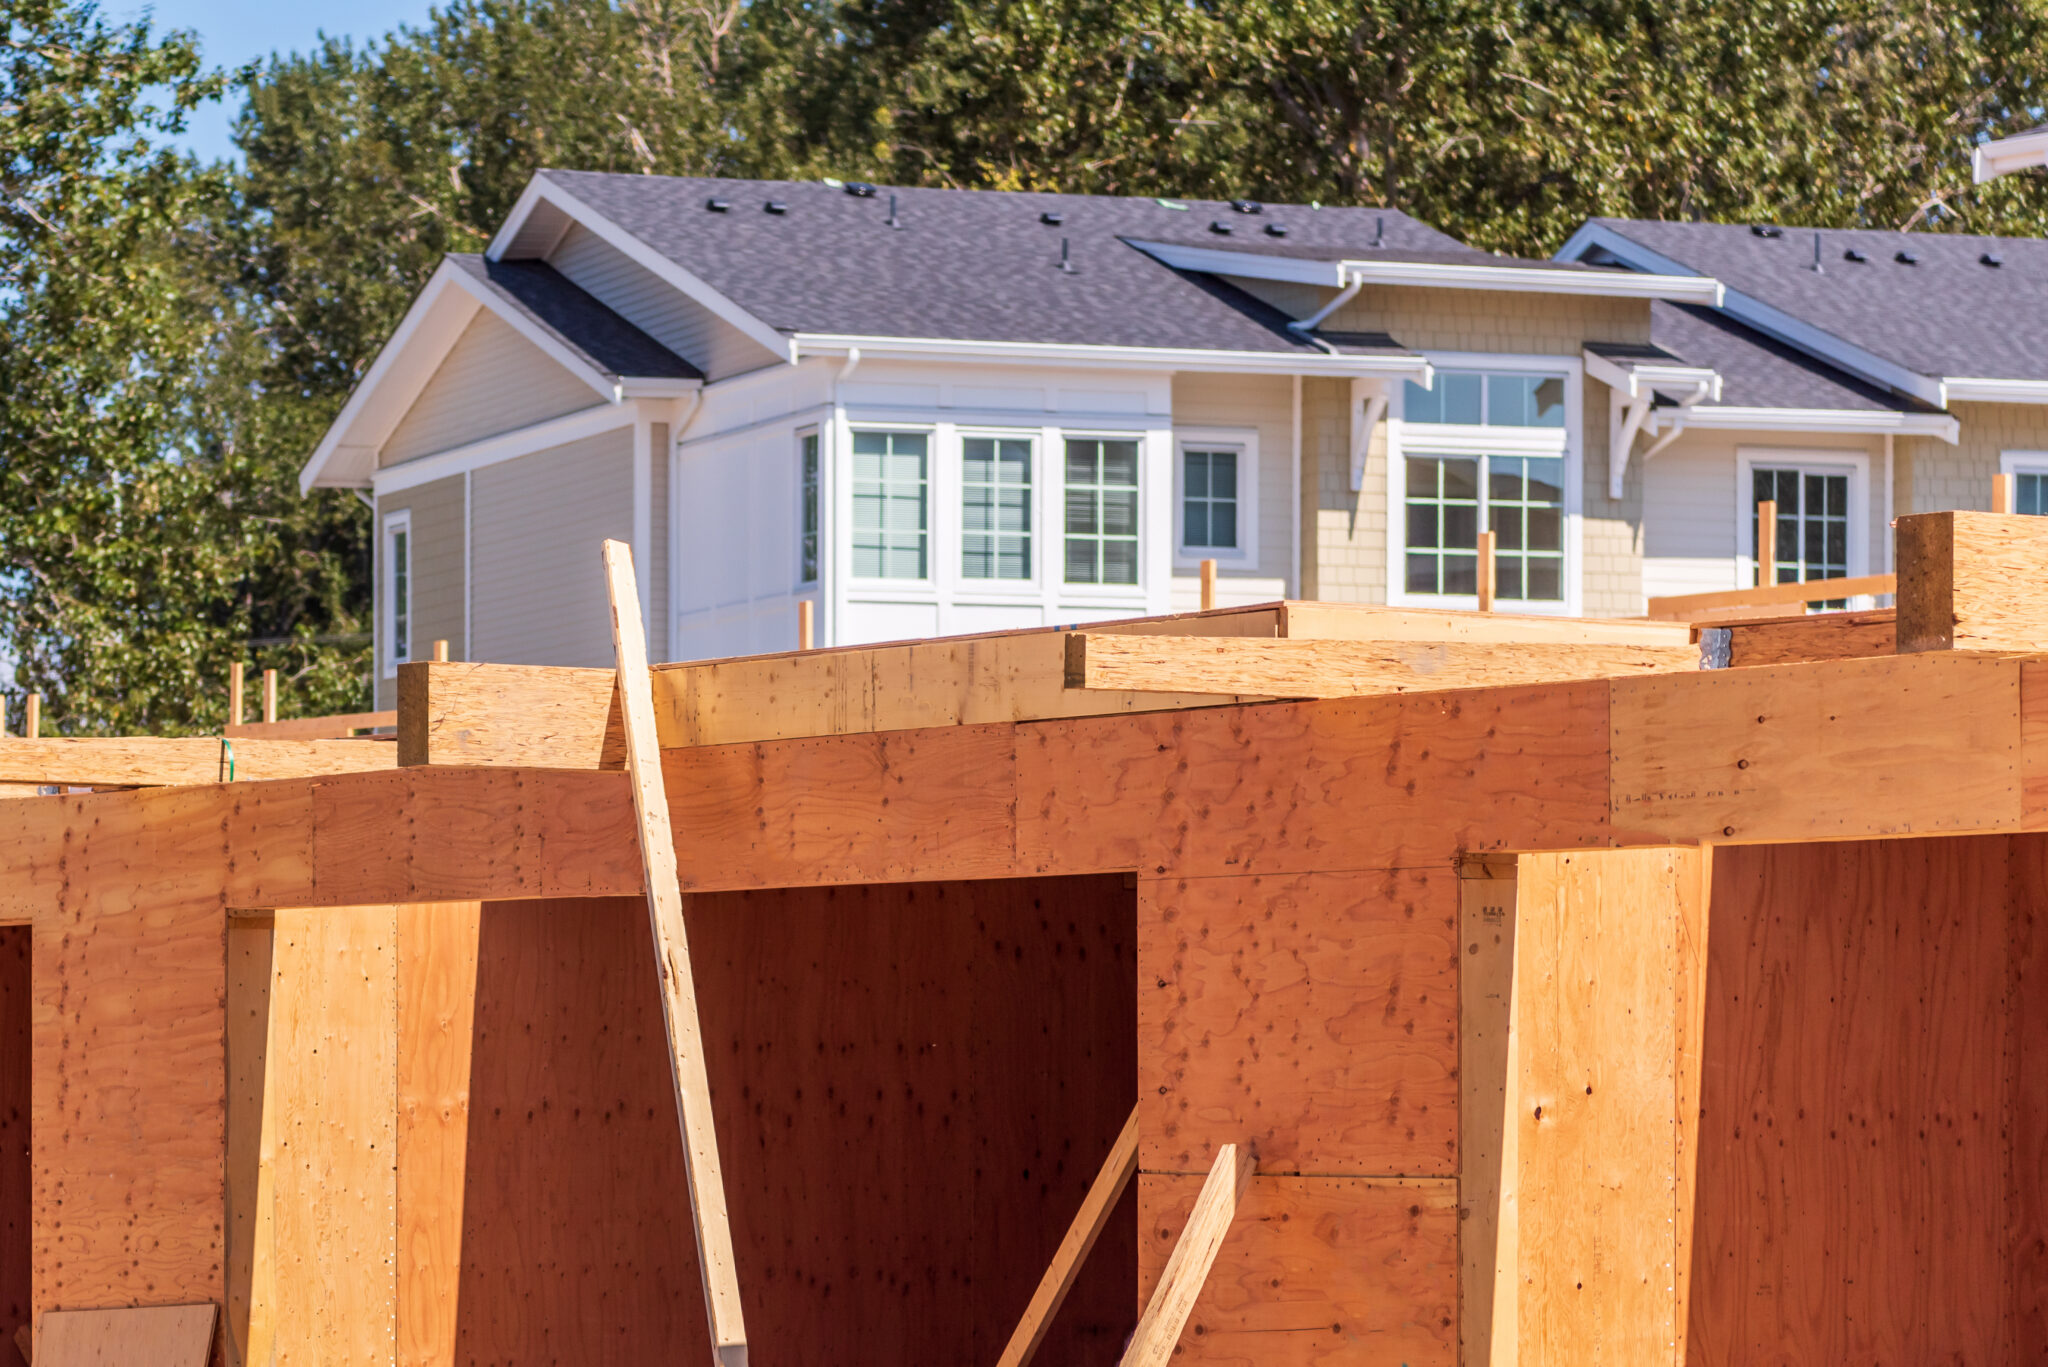
Norristown is the densest municipality we work in, and that reality drives almost every addition decision here before design even starts. Rowhomes and twins on narrow lots, many with a backyard barely large enough for a patio, and side setbacks that leave little to no room to expand outward without encroaching on a neighbor's property line or violating lot coverage limits.
That means the additions that actually work in Norristown usually go up rather than out. A second-story build-out over an existing first floor, a dormer that opens up attic space into real bedrooms, or a modest rear bump-out at ground level where the lot allows it. We evaluate your specific lot's setbacks and existing footprint before we ever sketch a floor plan, because what works two doors down does not automatically work on your parcel.
Attached construction adds another layer. On a twin or a rowhome sharing a wall with the neighboring property, a second-story addition has to account for that shared structure, the roofline it ties into, and sometimes a conversation with the adjoining owner before work starts. We flag that during the initial site assessment rather than discovering it after a permit is already filed.
Inspire Contracting LLC has built home additions across southeastern Pennsylvania for more than twenty years, and dense borough construction like Norristown's is exactly the kind of project where that experience with attached structures and tight lots matters most.
Matching New Construction to Older Architectural Detail
Norristown's older blocks have genuinely handsome housing stock: brick and stone facades, cornice detail, trim profiles and window proportions that were common when the homes were built and are not standard-issue on a modern addition unless someone specifically sources and installs them that way. A second-story addition with flat, unadorned trim on a home with ornate cornice work below it looks wrong immediately, even to someone who cannot articulate why.
We treat that detail as part of the scope, not an afterthought. Where the original home has decorative trim, a particular brick pattern or a cornice line, we specify materials and profiles for the addition that carry that character upward rather than defaulting to whatever is fastest to install. Composite and Azek trim let us replicate historic profiles without the maintenance burden of the original wood.
Roofline continuity matters just as much on an attached property. A second-story addition has to tie cleanly into the existing roof, and on a twin or rowhome, into the neighbor's roofline as well in many cases. We plan that tie-in and any required flashing and structural work during design, not as a field decision once framing is underway.
The result we are working toward on every Norristown project is an addition that a passerby would not identify as new construction: proportion, material and detail that reads as part of the original house rather than an obvious modern add-on.
Zoning, Setbacks and Variances on Tight Norristown Lots
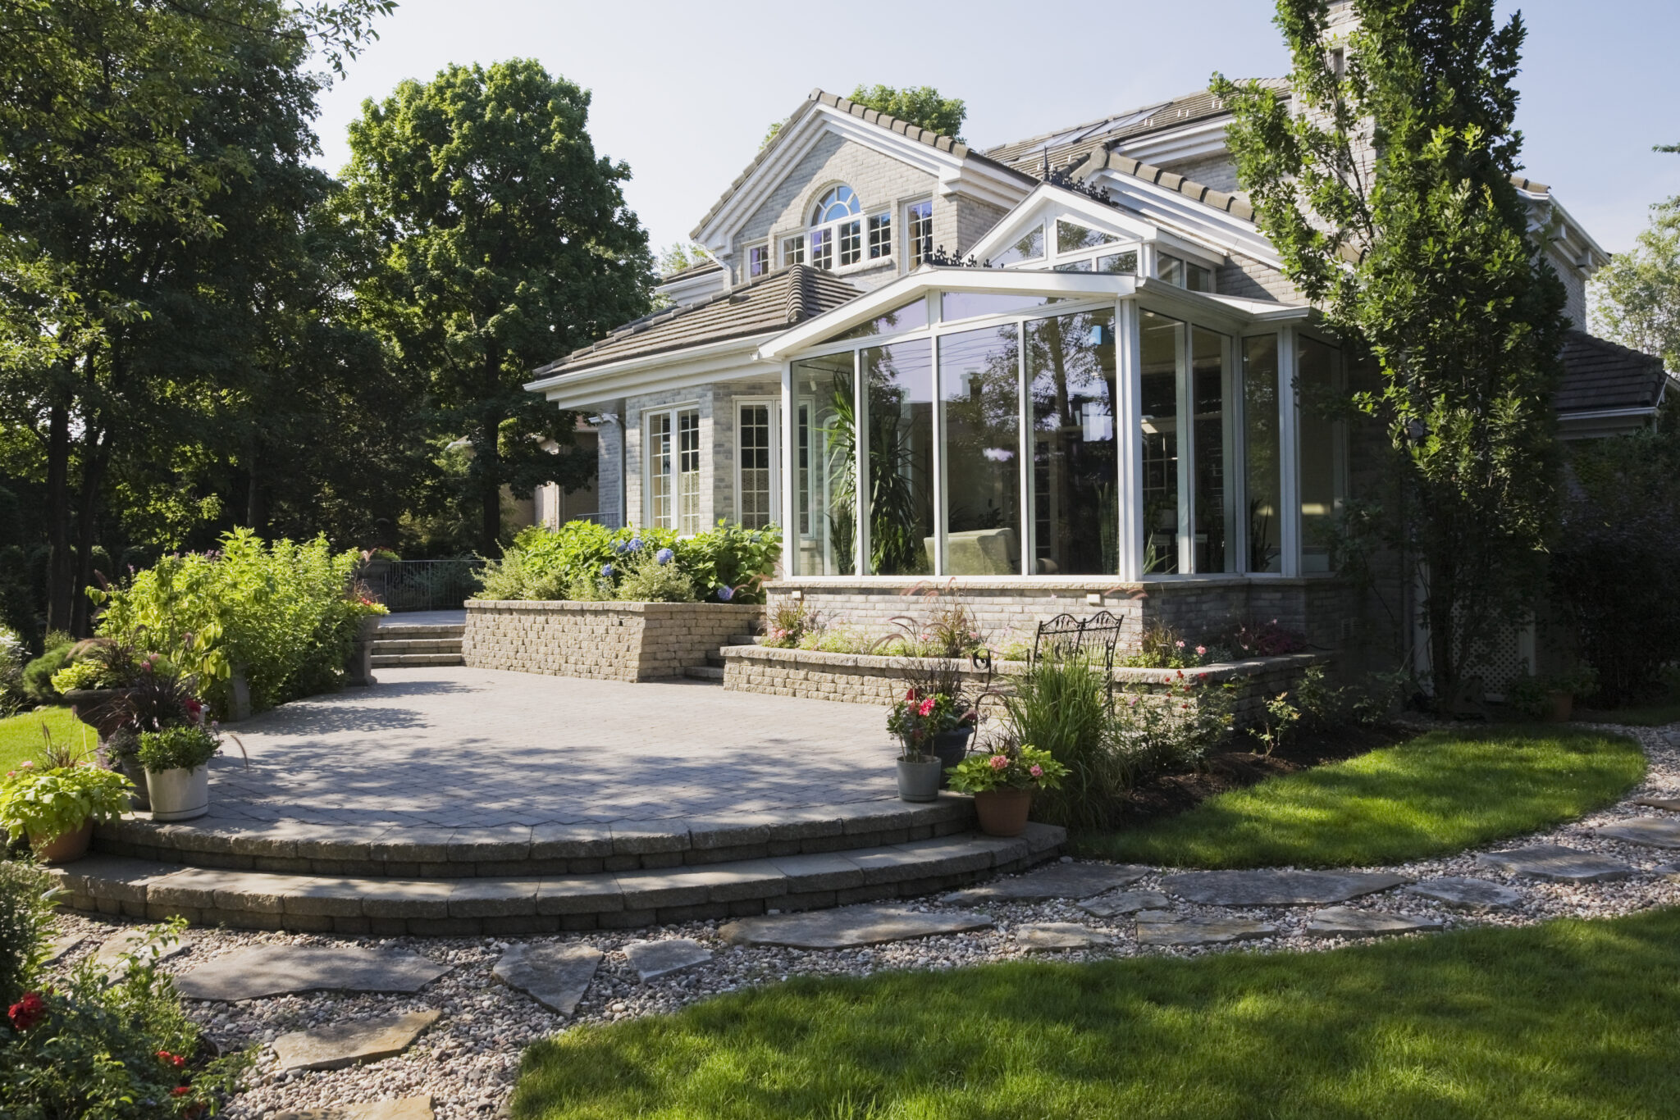
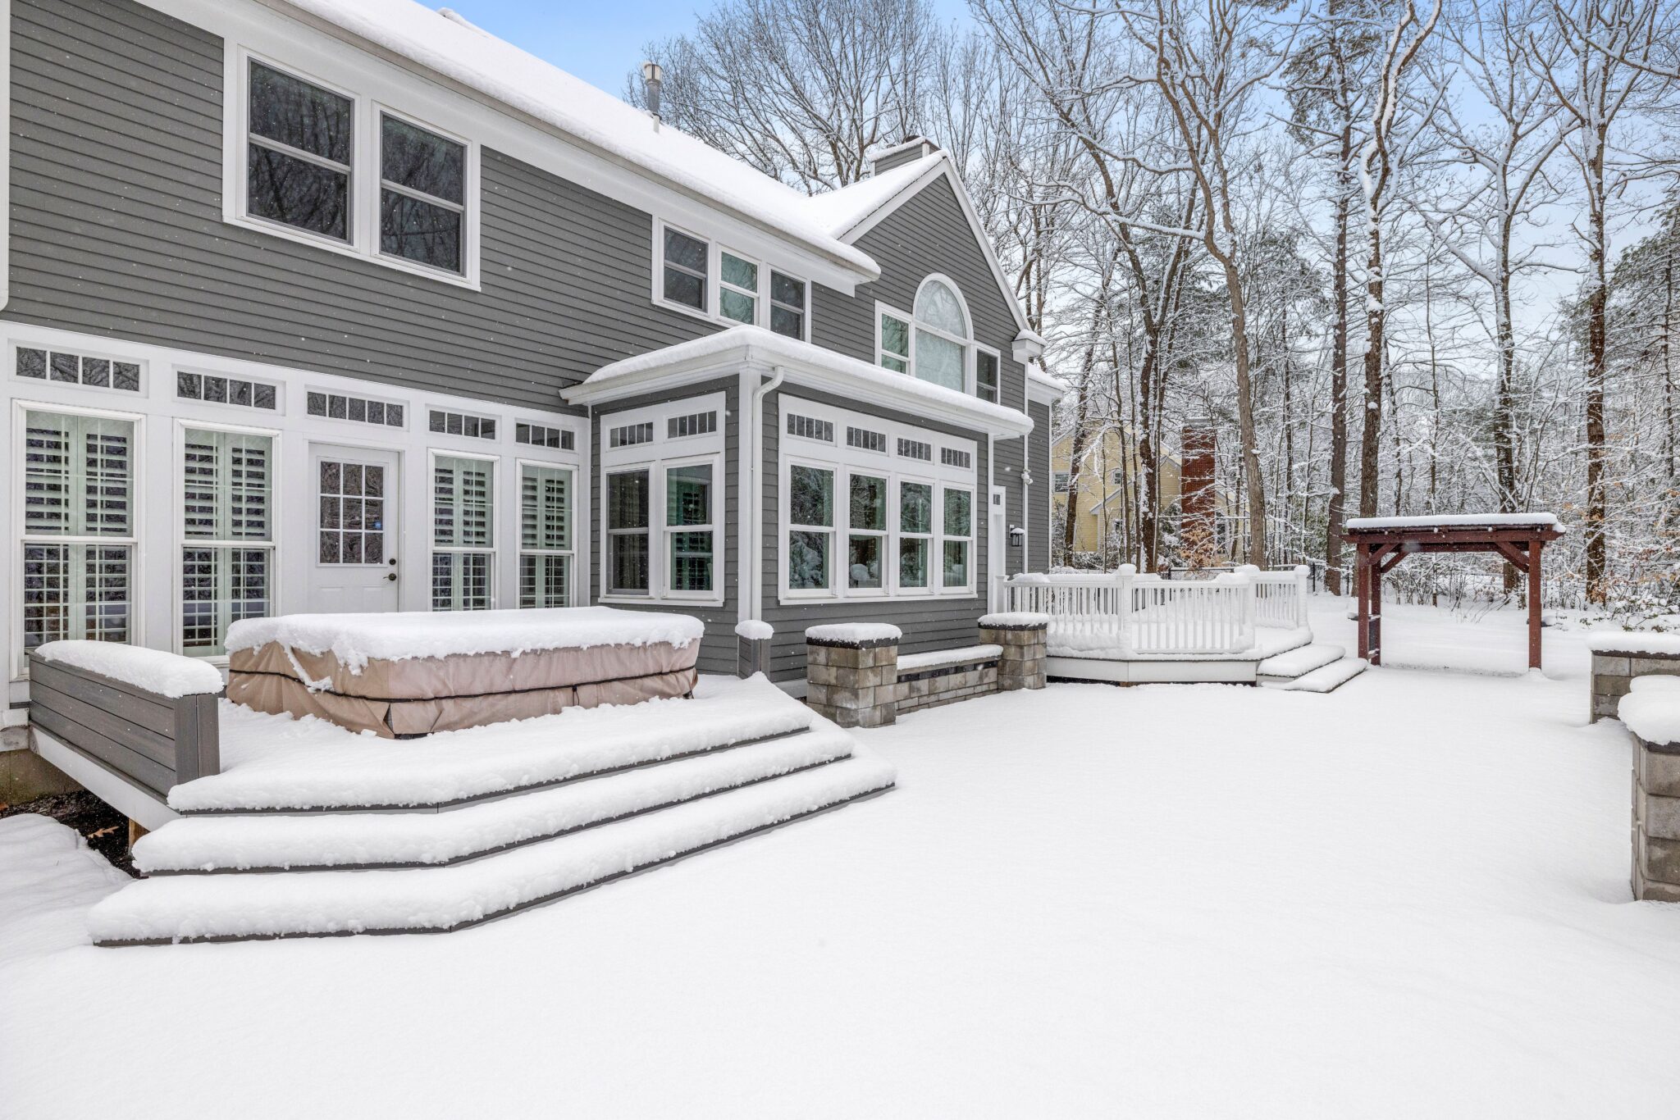
Every addition in Norristown goes through the municipality's zoning and permitting process, and on the borough's narrower lots, setback and lot-coverage limits are often the deciding factor in what design is even possible before cost enters the conversation. We pull the applicable zoning requirements for your specific address early, because a floor plan that looks great on paper can run straight into a side-yard setback that a wider suburban lot would never encounter.
Where a desired addition would exceed what current zoning allows outright, a variance is sometimes the path forward, and we have been through that process with Norristown property owners before. It adds time to the schedule, so we tell you upfront if your project is likely to need one rather than letting you find out partway through design.
Structural realities on attached homes add another consideration. Adding a full second story over an existing single-story section means confirming the existing foundation and first-floor framing can carry the additional load, which we evaluate during the assessment phase so there are no surprises once construction begins.
Staging and site access on Norristown's narrow streets, many with permit parking, is planned before day one as well: where materials get delivered, where a dumpster sits, and how we keep the sidewalk and any shared access passable throughout the build.
Second-Story Additions, Dormers and Rear Bump-Outs
Most Norristown additions we build fall into a few categories driven by what the lot allows: full second-story build-outs that add real bedrooms and a bathroom above an existing first floor, dormer additions that convert usable attic space into finished living area without changing the home's footprint, and modest rear bump-outs where the backyard and setbacks allow a few extra feet of kitchen or family room.
In-law and income suite conversions come up often here too, particularly on twins and larger rowhomes where a family wants a private space for a parent or an income-generating unit with its own entrance. We plan those with separate mechanical zoning and, where relevant, code requirements for a second dwelling unit.
Whatever the scope, we evaluate the existing HVAC, electrical and plumbing systems before framing starts, because a narrow attached home often has less spare capacity in those systems than a detached suburban house, and that shapes what the addition needs in new mechanical infrastructure.
A Home Addition Contractor for Norristown's Attached Housing Stock
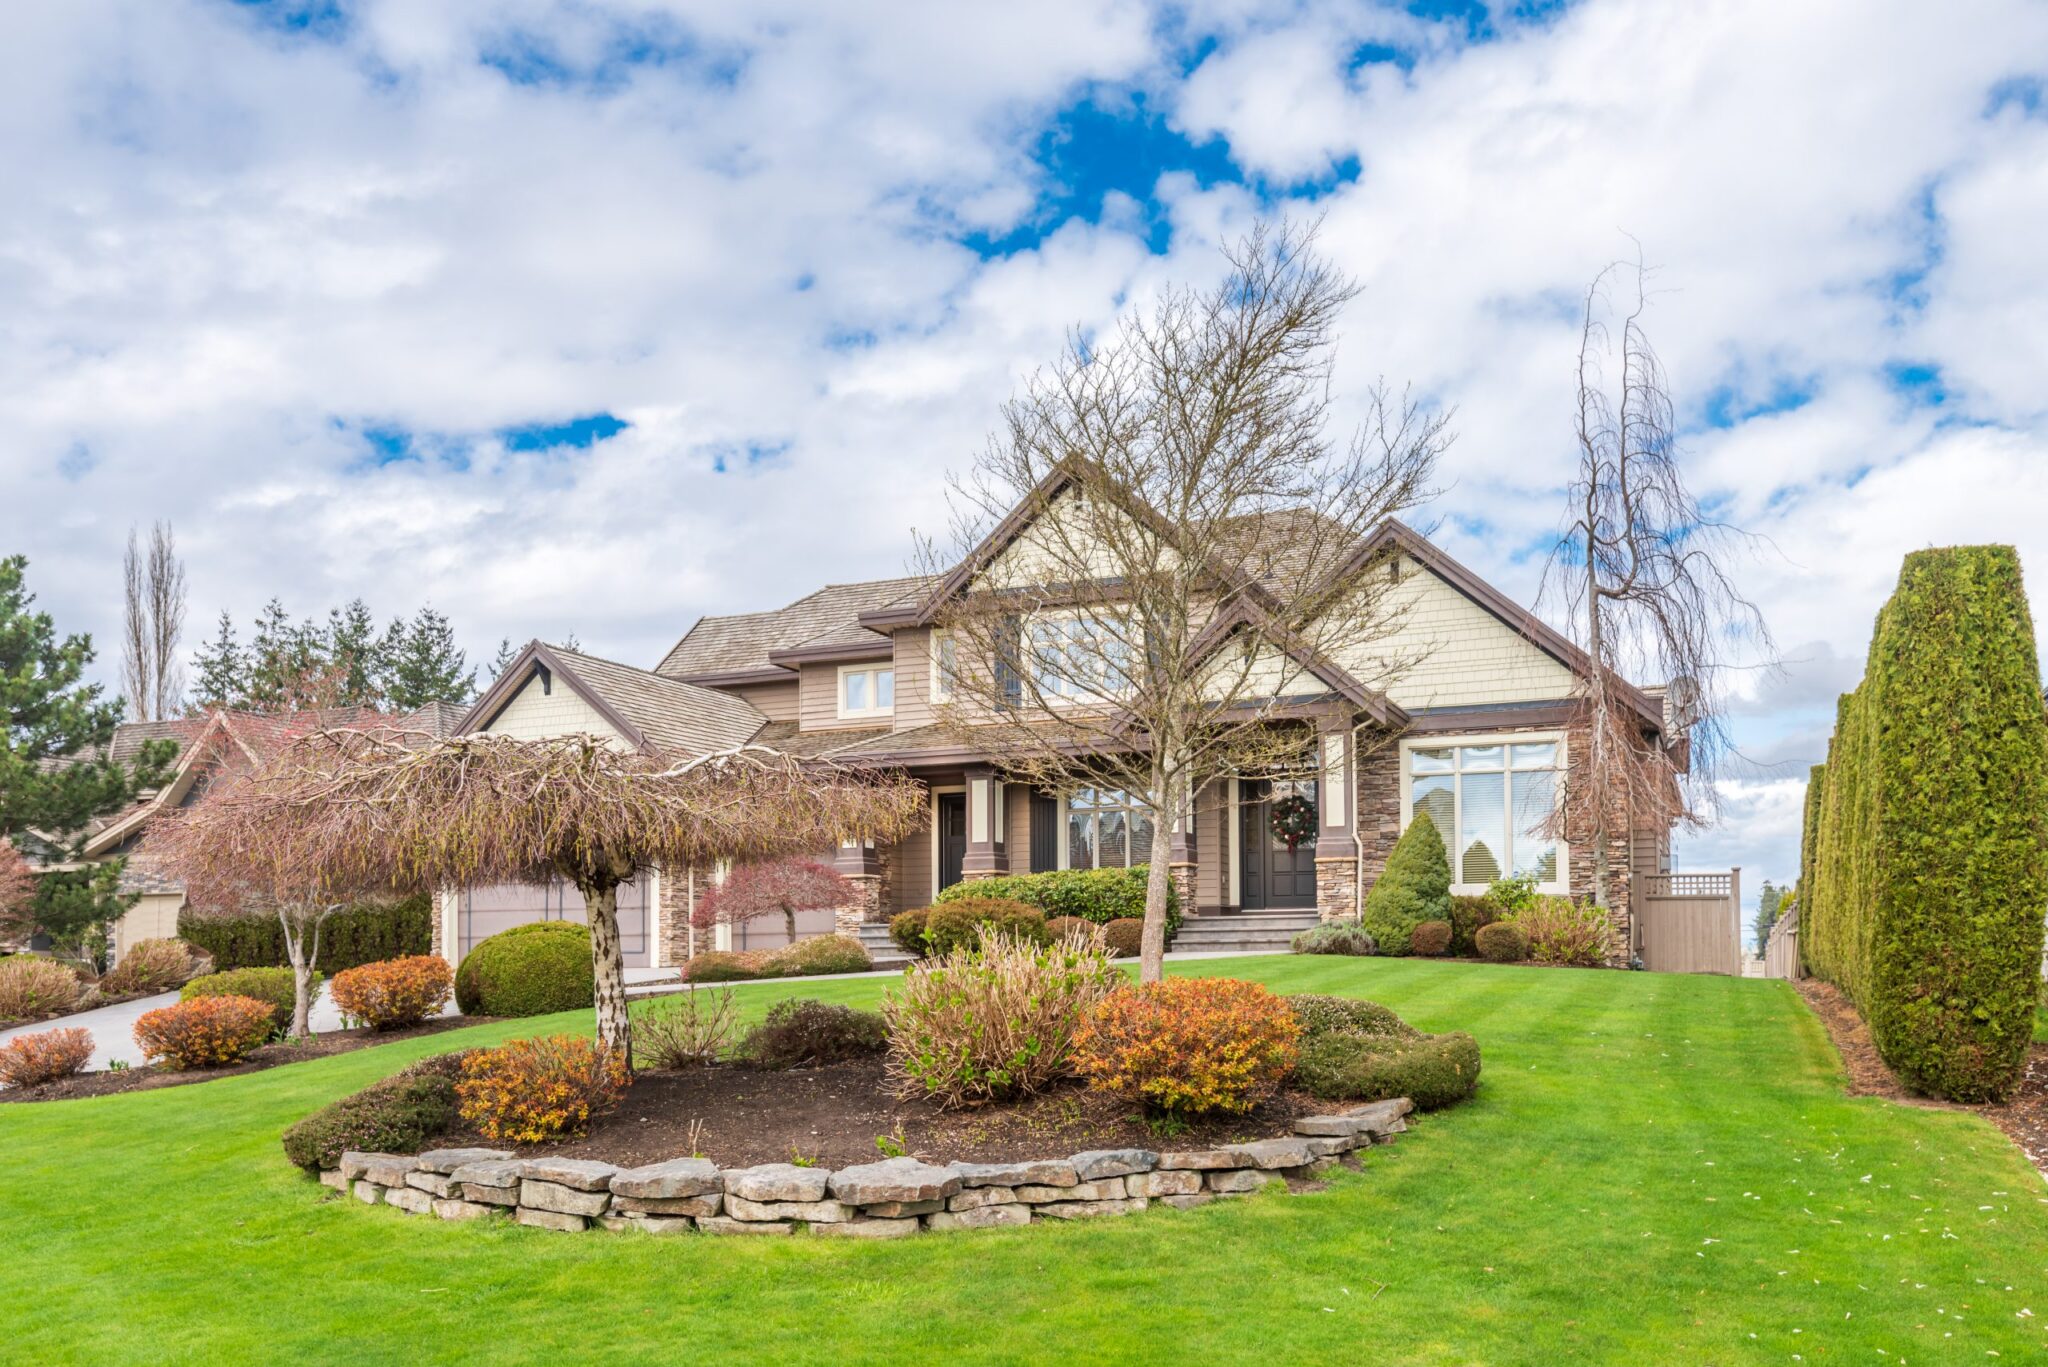
Building an addition on a narrow attached lot is a different discipline than building on an open suburban parcel, and it shows in how a project gets planned. We start every Norristown addition with the zoning and structural constraints of your specific lot, not a generic floor plan, and we are upfront early if something you want will require a variance, a shared-wall conversation with a neighbor, or a different approach than you had in mind.
Scheduling on attached properties also has to account for neighbors living immediately next door through construction. We plan noise, staging and access with that in mind, and we keep you informed rather than leaving you to guess what is happening based on what you can hear through the wall.
Pricing is itemized by phase so you can see exactly what site work, structural, framing, exterior and interior finish cost, and we walk through the numbers before any contract is signed.
Confirm our standing with GAF as a Master Select contractor and with CertainTeed as a Master Craftsman company. We are BBB accredited, OSHA certified, licensed and insured, with more than twenty years building in southeastern Pennsylvania and a 5.0 Google rating. Read about our team, browse our project gallery and customer reviews, or contact the office.
FAQs – Home Additions in Norristown, PA
Common questions from Norristown homeowners on narrow lots planning an addition.
Can I add a second story to a rowhome or twin in Norristown?
In many cases, yes, and it is often the most practical way to add space on a narrow lot where outward expansion is limited by setbacks. We evaluate the existing foundation and framing's load capacity and confirm zoning allows the added height and coverage before finalizing a design.
Do I need a variance for my addition?
Not always, but on Norristown's tighter lots it comes up more often than in a typical suburban township. We pull the zoning requirements for your specific address early in the process and tell you upfront if your design is likely to need a variance so it does not surprise you partway through.
Can you match a new addition to our home's older trim and brick detail?
Yes. We specify siding, trim profiles and, where relevant, brick or stone detailing that carries the character of the original home into the new construction, rather than defaulting to flat modern trim on a house with ornate original detail.
My house shares a wall with the neighbor's. Does that complicate an addition?
It can, particularly for a second-story build-out, so we flag it during the initial assessment. Work affecting a shared wall or tying into a neighbor's roofline sometimes means that conversation needs to happen before permits are filed, and we tell you early if that applies to your project.
How long does a Norristown addition typically take?
A dormer or modest rear bump-out often runs two to three months; a full second-story build-out with structural reinforcement typically runs longer. We give you a specific schedule once design and permitting are finalized for your address.
How do I get a Norristown addition project started?
Send us your address, your lot's approximate dimensions and what you are hoping to add. Call 484-353-3046 or contact us online and we will schedule a site visit and follow up with a design concept and written, itemized pricing.
Talk to a Norristown Home Addition Contractor
Tell us your lot dimensions, what your zoning allows and what you need more space for, and we will tell you what fits and what it costs. Serving Norristown, East and West Norriton, Bridgeport and Jeffersonville.
Schedule Your Consultation Call 484-353-3046